Welcome to your dream lakefront retreat on the shores of all-sports Silver Lake in Fenton, Michigan! This stunning 3-bedroom, 2.5-bathroom ranch home offers 67 feet of prime lake frontage, delivering breathtaking lake views and an unmatched lifestyle. Step inside to find a spacious, open floor plan that highlights the beauty of the lake from every angle. The heart of the home is the kitchen, which seamlessly flows into the living area and out onto a covered porch with a vinyl deck—perfect for enjoying your morning coffee while taking in the serene water views. The primary bedroom is a true oasis, featuring east-facing lake views that greet you each morning. Unwind in the luxurious en-suite bathroom, complete with a jacuzzi tub with a heater, ensuring comfort and relaxation. The home also includes an entry-level office, which can double as a fourth bedroom, offering flexibility for your lifestyle. Downstairs, the fully finished lower level is an entertainer's delight, walking out directly to the lake. This level includes two additional bedrooms, a full kitchen, a bathroom, and daylight windows, making it ideal for hosting guests or even a potential in-law suite. Energy efficiency is a key feature of this home, with foam/concrete extra insulated walls, 20-inch blown-in insulation, and energy trusses that contribute to remarkably low energy bills. Triple-pane windows and LED recessed lighting throughout add to the home’s modern and efficient design. Outdoor living is just as impressive, with a lighted sea wall at the lake, a sprinkler system to keep your lawn lush, and a central vacuum for easy maintenance. The two-car garage is complemented by an additional two-car tandem garage or shop, providing ample space for all your storage and hobby needs. This home is equipped with a camera system for added security, ensuring peace of mind whether you're home or away. Don’t miss the chance to own this exceptional property on Silver Lake—a perfect blend of luxury, comfort, and lake living.
Sold for $980,000
$980,000
15129 Marl Dr, Linden, MI 48451
3beds
3,284sqft
Single Family Residence
Built in 2008
8,712 Square Feet Lot
$1,097,700 Zestimate®
$298/sqft
$3,062 Estimated rent
Home value
$1,097,700
$1.03M - $1.17M
$3,062/mo
Zestimate® history
Owner options
List your home for rent
$3,062/mo
Rent Zestimate®
Find your next renter with Zillow Rental Manager. Plus, with online applications, you can quickly screen prospective tenants – for free.
$3,062/mo
Rent Zestimate®
Refinance and save
$6,441/mo
Est. payment
Refinancing to a lower rate could help reduce your monthly payments and save thousands over the life of the loan.
$6,441/mo
Est. payment
Explore your selling options
Work with a Zillow partner agent
Leverage their expertise and Zillow's premium Showcase listings to get your home seen by more buyers.
Get startedList with your own agent
Get your home in front of millions of buyers by listing it on Zillow.
Learn how to do itSell it yourself
Take full control of how buyers see your home on Zillow by listing For Sale by Owner (FSBO).
List your homeWhat's special
Zillow last checked:
Listing updated:
Listed by:
Dylan Tent 248-990-0356,
Signature Sotheby's International Realty Nvl
Bought with:
Chad Kanyo, 6501383499
RE/MAX Platinum
Source: Realcomp II,MLS#: 20240061812
Facts & features
Interior
Bedrooms & bathrooms
- Bedrooms: 3
- Bathrooms: 3
- Full bathrooms: 2
- 1/2 bathrooms: 1
Primary bedroom
- Level: Entry
- Area: 182
- Dimensions: 14 x 13
Bedroom
- Level: Basement
- Area: 156
- Dimensions: 12 x 13
Bedroom
- Level: Basement
- Area: 156
- Dimensions: 12 x 13
Primary bathroom
- Level: Entry
- Area: 198
- Dimensions: 18 x 11
Other
- Level: Basement
- Area: 64
- Dimensions: 8 x 8
Other
- Level: Entry
- Area: 42
- Dimensions: 7 x 6
Other
- Level: Basement
- Area: 130
- Dimensions: 10 x 13
Dining room
- Level: Entry
- Area: 130
- Dimensions: 10 x 13
Family room
- Level: Basement
- Area: 486
- Dimensions: 18 x 27
Flex room
- Level: Entry
- Area: 154
- Dimensions: 14 x 11
Flex room
- Level: Basement
- Area: 171
- Dimensions: 19 x 9
Kitchen
- Level: Entry
- Area: 234
- Dimensions: 18 x 13
Other
- Level: Basement
- Area: 88
- Dimensions: 11 x 8
Laundry
- Level: Entry
- Area: 60
- Dimensions: 6 x 10
Living room
- Level: Entry
- Area: 342
- Dimensions: 18 x 19
Heating
- Forced Air, Natural Gas
Cooling
- Central Air
Appliances
- Included: Built In Electric Range, Dishwasher, Disposal, Dryer, Free Standing Refrigerator, Washer, Water Softener Owned
- Laundry: Laundry Room
Features
- Central Vacuum, High Speed Internet
- Basement: Finished
- Has fireplace: No
- Fireplace features: Electric
Interior area
- Total interior livable area: 3,284 sqft
- Finished area above ground: 1,784
- Finished area below ground: 1,500
Property
Parking
- Total spaces: 4
- Parking features: Four Car Garage, Attached, Direct Access
- Attached garage spaces: 4
Features
- Levels: One
- Stories: 1
- Entry location: GroundLevelwSteps
- Patio & porch: Covered, Porch
- Exterior features: Lighting
- Pool features: None
- On waterfront: Yes
- Waterfront features: All Sports Lake, Direct Water Frontage, Lake Front, Waterfront
- Body of water: Silver Lake
Lot
- Size: 8,712 Square Feet
- Dimensions: 66 x 131 x 67 x 142
Details
- Parcel number: 250628527043
- Special conditions: Short Sale No,Standard
Construction
Type & style
- Home type: SingleFamily
- Architectural style: Ranch
- Property subtype: Single Family Residence
Materials
- Stone, Vinyl Siding
- Foundation: Basement, Poured
- Roof: Asphalt
Condition
- New construction: No
- Year built: 2008
- Major remodel year: 2008
Utilities & green energy
- Sewer: Sewer At Street
- Water: Well
Community & HOA
Community
- Subdivision: VILLAGE OF SILVERLAKE
HOA
- Has HOA: No
Location
- Region: Linden
Financial & listing details
- Price per square foot: $298/sqft
- Tax assessed value: $320,600
- Annual tax amount: $7,109
- Date on market: 8/22/2024
- Cumulative days on market: 10 days
- Listing agreement: Exclusive Right To Sell
- Listing terms: Cash,Conventional
Price history
| Date | Event | Price |
|---|---|---|
| 9/19/2024 | Sold | $980,000-1.5%$298/sqft |
Source:  Realcomp II #20240061812 Report a problem Realcomp II #20240061812 Report a problem | ||
| 9/1/2024 | Pending sale | $995,000$303/sqft |
Source: Realcomp II #20240061812 Report a problem | ||
| 8/22/2024 | Listed for sale | $995,000+268.5%$303/sqft |
Source: Realcomp II #20240061812 Report a problem | ||
| 5/10/2007 | Sold | $270,000$82/sqft |
Source: Public Record Report a problem | ||
Public tax history
| Year | Property taxes | Tax assessment |
|---|---|---|
| 2025 | $7,450 +4.8% | $488,200 +32.4% |
| 2024 | $7,109 | $368,800 +15% |
| 2023 | -- | $320,600 +12.8% |
| 2022 | -- | $284,300 -1.3% |
| 2021 | -- | $287,900 +12.4% |
| 2020 | -- | $256,200 +4.7% |
| 2019 | -- | $244,800 +5.8% |
| 2018 | $6,258 +11.9% | $231,300 +3.3% |
| 2017 | $5,593 -7.6% | $223,900 +6.9% |
| 2016 | $6,054 | $209,400 +5.1% |
| 2015 | $6,054 +205.3% | $199,300 +12.6% |
| 2014 | $1,983 | $177,000 +4% |
| 2012 | -- | $170,200 +3.7% |
| 2011 | -- | $164,200 +2.8% |
| 2010 | -- | $159,700 +17.7% |
| 2008 | $2,683 | $135,700 +8.6% |
| 2006 | -- | $124,900 +7.2% |
| 2005 | -- | $116,500 +3.9% |
| 2004 | -- | $112,100 +4.1% |
| 2003 | -- | $107,700 +4.4% |
| 2002 | -- | $103,200 +3.3% |
| 2001 | -- | $99,900 +5.3% |
| 2000 | -- | $94,900 |
Find assessor info on the county website
Neighborhood: 48451
Nearby homes
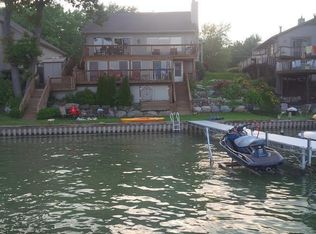
- $1,067,9004 bd4 ba2.1k sqft15127 Marl Dr, Linden, MI 48451Off Market
- $651,9003 bd2 ba1.8k sqft15135 Marl Dr, Linden, MI 48451Off Market
- $1,000,0553 bd3 ba3k sqft15139 Marl Dr, Linden, MI 48451Sold
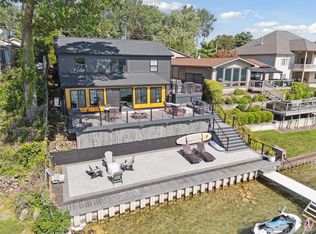
- $913,9003 bd3 ba2.1k sqft15123 Marl Dr, Linden, MI 48451Off Market

- $542,7002 bd2 ba1k sqft15143 Marl Dr, Linden, MI 48451Off Market
- $812,5004 bd3 ba1.3k sqft15111 Marl Dr, Linden, MI 48451Off Market
- $356,6003 bd2 ba3k sqft15130 Marl Dr, Linden, MI 48451Off Market
- $249,4003 bd2 ba1.3k sqft15116 Marl Dr, Linden, MI 48451Off Market
Nearby schools
GreatSchools rating
- 8/10North Road Elementary SchoolGrades: K-5Distance: 1.9 mi
- 7/10Andrew G. Schmidt Middle SchoolGrades: 6-8Distance: 1.7 mi
- 8/10Fenton Senior High SchoolGrades: 9-12Distance: 1.8 mi
Get a cash offer in 3 minutes
Find out how much your home could sell for in as little as 3 minutes with a no-obligation cash offer.
Estimated market value
$1,097,700
Get a cash offer in 3 minutes
Find out how much your home could sell for in as little as 3 minutes with a no-obligation cash offer.
Estimated market value
$1,097,700
- Michigan
- Genesee County
- Fenton
- 48451
- 15129 Marl Dr
Nearby cities
Nearby neighborhoods
Nearby zip codes
Other Fenton Topics
