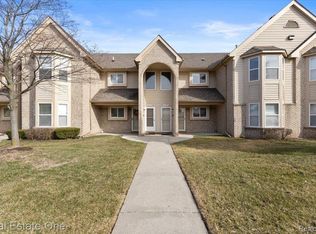
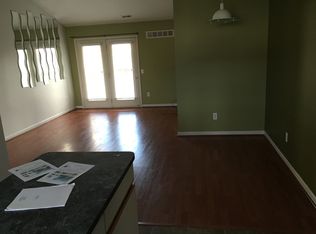
This first floor condo has an open concept living room and dining space that leads into a completely renovated kitchen. Everything in the kitchen is new!...cabinets, granite countertops, plumbing, faucet, sink, disposal, stainless steel appliances (range, oven hood, dishwasher, refrigerator), flooring, and lighting. Brand new flooring extends throughout the living/dining space, hallway, and bedrooms. New lights and ceiling fan in the living/dining space. New ceiling fans in both bedrooms. The master bedroom has an adjoining full bath as well as a walk-in closet. The 2nd bedroom in the front of the unit has a nice bay window that is south facing and provides plenty of sunshine year round. This is an end unit which means you have one fewer neighbor and the added light and ventilation that comes with extra windows. It also has a large laundry/utility room with a full size washer and dryer as compared to other units that have small, stacked machines tucked into a bathroom. It is located just south of Hall Rd providing the convenience of a wide variety of shopping and dining options. Near to freeways, Partridge Creek Mall, Henry Ford Hospital, Macomb Community College, and the future Lakeside City Center development.
Sold for $195,000
$195,000
15129 Northpointe Dr, Sterling Heights, MI 48313
2beds
1,043sqft
Condominium
Built in 1997
-- sqft lot
$203,000 Zestimate®
$187/sqft
$1,670 Estimated rent
Home value
$203,000
$187,000 - $221,000
$1,670/mo
Zestimate® history
Owner options
List your home for rent
$1,670/mo
Rent Zestimate®
Find your next renter with Zillow Rental Manager. Plus, with online applications, you can quickly screen prospective tenants – for free.
$1,670/mo
Rent Zestimate®
Refinance and save
$1,565/mo
Est. payment
Refinancing to a lower rate could help reduce your monthly payments and save thousands over the life of the loan.
$1,565/mo
Est. payment
Explore your selling options
Work with a Zillow partner agent
Leverage their expertise and Zillow's premium Showcase listings to get your home seen by more buyers.
Get startedList with your own agent
Get your home in front of millions of buyers by listing it on Zillow.
Learn how to do itSell it yourself
Take full control of how buyers see your home on Zillow by listing For Sale by Owner (FSBO).
List your homeWhat's special
New lightsWalk-in closetGranite countertopsCeiling fanCompletely renovated kitchenBay windowStainless steel appliances
Zillow last checked:
Listing updated:
Listed by:
Alexis Logothetis 248-260-8636,
Real Estate One-Troy
Bought with:
Benny Offer, 6501382924
Keller Williams Realty Lakeside
Source: Realcomp II,MLS#: 20250024563
Facts & features
Interior
Bedrooms & bathrooms
- Bedrooms: 2
- Bathrooms: 2
- Full bathrooms: 2
Primary bedroom
- Level: Entry
- Area: 121
- Dimensions: 11 x 11
Bedroom
- Level: Entry
- Area: 154
- Dimensions: 14 x 11
Primary bathroom
- Level: Entry
- Area: 40
- Dimensions: 8 x 5
Other
- Level: Entry
- Area: 63
- Dimensions: 9 x 7
Dining room
- Level: Entry
- Area: 42
- Dimensions: 7 x 6
Kitchen
- Level: Entry
- Area: 90
- Dimensions: 10 x 9
Laundry
- Level: Entry
- Area: 63
- Dimensions: 9 x 7
Living room
- Level: Entry
- Area: 176
- Dimensions: 16 x 11
Heating
- Forced Air, Natural Gas
Cooling
- Ceiling Fans, Central Air
Appliances
- Included: Disposal, Dryer, Energy Star Qualified Dishwasher, Energy Star Qualified Refrigerator, Free Standing Electric Range, Range Hood, Stainless Steel Appliances, Washer
- Laundry: In Unit
Features
- Has basement: No
- Has fireplace: No
Interior area
- Total interior livable area: 1,043 sqft
- Finished area above ground: 1,043
Property
Parking
- Parking features: No Garage, Carport
- Has carport: Yes
Features
- Levels: One
- Stories: 1
- Entry location: GroundLevel
- Patio & porch: Covered, Patio
Details
- Parcel number: 1001201045
- Special conditions: Short Sale No,Standard
Construction
Type & style
- Home type: Condo
- Architectural style: End Unit
- Property subtype: Condominium
Materials
- Brick, Concrete, Vinyl Siding
- Foundation: Slab
- Roof: Asphalt
Condition
- New construction: No
- Year built: 1997
- Major remodel year: 2023
Utilities & green energy
- Sewer: Public Sewer
- Water: Public
Community & HOA
Community
- Subdivision: LAKEPOINTE CONDOS AT LAKESIDE
HOA
- Has HOA: Yes
- Services included: Maintenance Grounds, Sewer, Trash, Water
- HOA fee: $205 monthly
- HOA phone: 586-465-8003
Location
- Region: Sterling Heights
Financial & listing details
- Price per square foot: $187/sqft
- Tax assessed value: $48,037
- Annual tax amount: $2,695
- Date on market: 4/10/2025
- Cumulative days on market: 20 days
- Listing agreement: Exclusive Right To Sell
- Listing terms: Cash,Conventional
Price history
| Date | Event | Price |
|---|---|---|
| 5/14/2025 | Sold | $195,000-2.5%$187/sqft |
Source:  Realcomp II #20250024563 Report a problem Realcomp II #20250024563 Report a problem | ||
| 5/1/2025 | Pending sale | $200,000$192/sqft |
Source: Realcomp II #20250024563 Report a problem | ||
| 4/11/2025 | Listed for sale | $200,000+5.8%$192/sqft |
Source: Realcomp II #20250024563 Report a problem | ||
| 4/10/2025 | Listing removed | $189,000$181/sqft |
Source: Realcomp II #20240023118 Report a problem | ||
| 5/29/2024 | Listing removed | -- |
Source: Realcomp II #20240023118 Report a problem | ||
| 5/22/2024 | Pending sale | $189,000$181/sqft |
Source: Realcomp II #20240023118 Report a problem | ||
| 5/14/2024 | Listed for sale | $189,000$181/sqft |
Source: Realcomp II #20240023118 Report a problem | ||
| 4/17/2024 | Pending sale | $189,000$181/sqft |
Source: Realcomp II #20240023118 Report a problem | ||
| 4/12/2024 | Listed for sale | $189,000+133.3%$181/sqft |
Source: Realcomp II #20240023118 Report a problem | ||
| 7/30/2014 | Sold | $81,000-20.6%$78/sqft |
Source:  MiRealSource #31197134 Report a problem MiRealSource #31197134 Report a problem | ||
| 2/10/1999 | Sold | $101,990$98/sqft |
Source: Public Record Report a problem | ||
Public tax history
| Year | Property taxes | Tax assessment |
|---|---|---|
| 2025 | $2,719 +5.4% | $71,900 +7.2% |
| 2024 | $2,580 +7.6% | $67,100 +7.7% |
| 2023 | $2,398 +2.2% | $62,300 +10.1% |
| 2022 | $2,348 | $56,600 +8.4% |
| 2021 | -- | $52,200 +9.2% |
| 2020 | -- | $47,800 +7.7% |
| 2019 | -- | $44,400 +8.6% |
| 2018 | $2,129 | $40,900 +5.7% |
| 2017 | -- | $38,700 |
| 2016 | -- | $38,700 -0.5% |
| 2015 | -- | $38,900 +59.4% |
| 2014 | -- | $24,400 |
| 2012 | -- | -- |
| 2009 | -- | -- |
| 2001 | $1,402 +3.4% | $48,900 +3.2% |
| 2000 | $1,356 | $47,400 |
Find assessor info on the county website
Neighborhood: 48313
Nearby homes
- $165,0002 bd2 ba1k sqft15139 Northpointe Dr #48, Sterling Heights, MI 48313Sold
- $154,8002 bd2 ba1.1k sqft15094 Northpointe Dr, Sterling Heights, MI 48313Off Market
- $177,7002 bd2 ba1k sqft44514 Lakepointe Dr, Sterling Heights, MI 48313Off Market
- $182,8002 bd2 ba1k sqft44506 Lakepointe Dr, Sterling Heights, MI 48313Off Market
- $170,8002 bd2 ba1k sqft44365 Sunnyside Dr, Sterling Heights, MI 48313Off Market
- $155,600-- bd2 ba1k sqft15032 Riverside Dr, Sterling Heights, MI 48313Off Market
- $166,8002 bd2 ba1k sqft44413 Sunnyside Dr, Sterling Heights, MI 48313Off Market
- $146,5001 bd2 ba893 sqft15096 Northpointe Dr, Sterling Heights, MI 48313Off Market
Nearby schools
GreatSchools rating
- 7/10Graebner Elementary SchoolGrades: PK-6Distance: 1.5 mi
- 7/10Bemis Junior High SchoolGrades: 7-8Distance: 1.8 mi
- 8/10Henry Ford II High SchoolGrades: 9-12Distance: 2.3 mi
Get a cash offer in 3 minutes
Find out how much your home could sell for in as little as 3 minutes with a no-obligation cash offer.
Estimated market value
$203,000
Get a cash offer in 3 minutes
Find out how much your home could sell for in as little as 3 minutes with a no-obligation cash offer.
Estimated market value
$203,000
- Michigan
- Macomb County
- Sterling Heights
- 48313
- 15129 Northpointe Dr
Nearby cities
Nearby zip codes
Other Sterling Heights Topics
- Apartments for Rent in 48313
- Houses for Sale in 48313
- Houses for Rent in 48313
- 48313 Real Estate
- Sterling Heights Condos
- Houses for Sale in Sterling Heights
- Newest Listings in Sterling Heights
- Sterling Heights Home Values
- Sterling Heights Real Estate Agents
- Sterling Heights Refinance
- Sterling Heights Mortgage Rates
