Acreage living on a hard-surface road awaits! Situated on over two scenic acres in Hunters Ridge, this expansive ranch offers more than 4,300 sq. ft. of finished living space across two levels. The open-concept main floor features vaulted ceilings, rich hickory wood flooring, oversized windows, and a warm focal-point fireplace. The kitchen is equipped with granite countertops, a farmhouse sink, stainless steel appliances, and accent lighting. The primary suite serves as a comfortable retreat with a dedicated private bath. The finished lower level is built for hosting, highlighted by a family room with a stone-surround fireplace, two additional bedrooms, a full bath, and plenty of open space for a home gym or gaming area. Outside, enjoy a large dining deck overlooking the grounds, a lower paver brick patio with a built-in outdoor fireplace, and a retaining wall along the driveway. An oversized double garage complete with an upper-level loft provides ideal space for a home office, workshop, or extensive storage.
Pending
$589,900
1513 220th St, Independence, IA 50644
5beds
4,316sqft
Single Family Residence
Built in 2006
2.02 Acres Lot
$562,400 Zestimate®
$137/sqft
$-- HOA
What's special
Dedicated private bathOver two scenic acresVaulted ceilingsRich hickory wood flooringOversized windowsFarmhouse sinkOversized double garage
- 14 days
- 870
- 20
Likely to sell faster than
Zillow last checked:
Listing updated:
Listed by:
Jennifer Lakin 319-269-2935,
Structure Real Estate
Source: Northeast Iowa Regional BOR as distributed by MLS GRID,MLS#: 20264108
Facts & features
Interior
Bedrooms & bathrooms
- Bedrooms: 5
- Bathrooms: 4
- Full bathrooms: 3
- 1/2 bathrooms: 1
Other
- Level: Upper
Other
- Level: Main
Other
- Level: Lower
Heating
- Electric
Cooling
- Central Air
Features
- Basement: Concrete
- Has fireplace: Yes
- Fireplace features: Multiple, Gas
Interior area
- Total interior livable area: 4,316 sqft
- Finished area below ground: 2,000
Property
Parking
- Total spaces: 2
- Parking features: Attached Garage
- Has attached garage: Yes
- Carport spaces: 2
Lot
- Size: 2.02 Acres
- Dimensions: 2.02 acres
Details
- Parcel number: 0536351009
- Zoning: R-1
- Special conditions: Standard
Construction
Type & style
- Home type: SingleFamily
- Property subtype: Single Family Residence
Materials
- Vinyl Siding
- Roof: Shingle
Condition
- Year built: 2006
Utilities & green energy
- Sewer: Septic Tank
- Water: Private Well
Community & HOA
Community
- Subdivision: HUNTERS RIDGE
Location
- Region: Independence
Financial & listing details
- Price per square foot: $137/sqft
- Tax assessed value: $587,440
- Annual tax amount: $5,432
- Date on market: 8/27/2026
- Cumulative days on market: 8 days
- Road surface type: Concrete, Hard Surface Road
Estimated market value
$562,400
$534,000 - $591,000
$2,596/mo
Price history
| Date | Event | Price |
|---|---|---|
| 8/31/2026 | Pending sale | $589,900$137/sqft |
Source:  Northeast Iowa Regional BOR as distributed by MLS GRID #20264108 Report a problem Northeast Iowa Regional BOR as distributed by MLS GRID #20264108 Report a problem | ||
| 8/27/2026 | Listed for sale | $589,900+43%$137/sqft |
Source: Northeast Iowa Regional BOR as distributed by MLS GRID #20264108 Report a problem | ||
| 5/27/2021 | Sold | $412,500-1.8%$96/sqft |
Source: Northeast Iowa Regional BOR as distributed by MLS GRID #20210550 Report a problem | ||
| 3/3/2021 | Pending sale | $419,900$97/sqft |
Source: Northeast Iowa Regional BOR as distributed by MLS GRID #20210550 Report a problem | ||
| 2/15/2021 | Listed for sale | $419,900+23.7%$97/sqft |
Source: Northeast Iowa Regional BOR as distributed by MLS GRID #20210550 Report a problem | ||
| 9/25/2017 | Sold | $339,500-3%$79/sqft |
Source: Northeast Iowa Regional BOR as distributed by MLS GRID #20171017 Report a problem | ||
| 6/20/2017 | Price change | $350,000-4.1%$81/sqft |
Source: RE/MAX INDEPENDENCE REALTY #20171017 Report a problem | ||
| 3/3/2017 | Listed for sale | $365,000-9.9%$85/sqft |
Source: RE/MAX INDEPENDENCE REALTY #20171017 Report a problem | ||
| 2/3/2017 | Sold | $405,000+1250%$94/sqft |
Source: Public Record Report a problem | ||
| 9/29/2006 | Sold | $30,000$7/sqft |
Source: Public Record Report a problem | ||
Public tax history
| Year | Property taxes | Tax assessment |
|---|---|---|
| 2024 | -- | $490,900 |
| 2023 | -- | $490,900 +23.7% |
| 2022 | -- | $397,000 |
| 2021 | $5,432 +1.6% | $397,000 +9.3% |
| 2020 | $5,348 +1.2% | $363,060 |
| 2019 | $5,284 +2.8% | $363,060 +3.1% |
| 2018 | $5,140 | $352,100 -1.5% |
| 2017 | $5,140 +9.9% | $357,510 +3.4% |
| 2016 | $4,678 | $345,610 |
| 2015 | $4,678 -2.7% | $345,610 |
| 2014 | $4,810 | $345,610 |
| 2013 | -- | $345,610 +0.6% |
| 2012 | -- | $343,620 |
| 2011 | -- | $343,620 +3.8% |
| 2010 | -- | $331,086 |
| 2007 | $14 | -- |
Find assessor info on the county website
Monthly payment
Est. payment
Payment breakdown
Explore the cost of this home by adjusting the details. Changes won't be saved.Climate risks
Neighborhood: 50644
Nearby schools
Schools provided by the listing agent
- Elementary: Jesup
- Middle: Jesup
- High: Jesup
Source: Northeast Iowa Regional BOR as distributed by MLS GRID. This data may not be complete. We recommend contacting the local school district to confirm school assignments for this home.


Similar homes
- $499,5002 bd2 ba2.4k sqft1615 1st St E, Independence, IA 50644For Sale
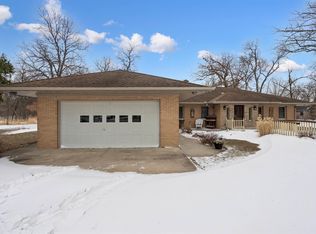 MLS ID #20261060, Curt G Martin, RE/MAX Independence Realty. Northeast Iowa Regional BOR as distributed by MLS GRID
 - $399,0005 bd3 ba2.4k sqft1144 Hawley St, Jesup, IA 50648For Sale
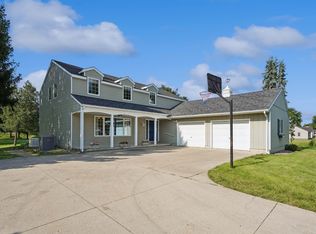 MLS ID #20263451, Kelly L Walton, Ohl Iowa Realty, Inc. Northeast Iowa Regional BOR as distributed by MLS GRID
 - $359,9005 bd2 ba2.5k sqft1528 Lawrence Ave, Independence, IA 50644For Sale
 MLS ID #20264253, Carter Straw, EXIT Realty Driftless Group. Northeast Iowa Regional BOR as distributed by MLS GRID
 - $575,0005 bd3 ba3.5k sqft3333 220th St, Masonville, IA 50654For Sale
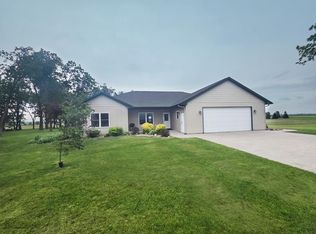 MLS ID #20262944, Barbara Sailer, Homefront Realty, LLC. Northeast Iowa Regional BOR as distributed by MLS GRID
