Skip main navigation
Off market
  • $216,200

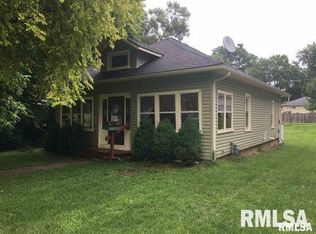
    1513 34th St, Rock Island, IL 61201

    4beds
    2,333sqft
    SingleFamily
    Built in 1920
    0.32 Acres Lot
    $216,200 Zestimate®
    $93/sqft
    $1,852 Estimated rent

    Home value

    $216,200

    $201,000 - $233,000

    $1,852/mo

    Zestimate® history
    Loading
    Loading...

    Owner options

    List your home for rent

    $1,852/mo

    Rent Zestimate®

    Find your next renter with Zillow Rental Manager. Plus, with online applications, you can quickly screen prospective tenants – for free.

    Learn more

    $1,852/mo

    Rent Zestimate®

    Refinance and save

    $1,657/mo

    Est. payment

    Refinancing to a lower rate could help reduce your monthly payments and save thousands over the life of the loan.

    See today's rates

    $1,657/mo

    Est. payment

    Explore your selling options

    Work with a Zillow partner agent

    Leverage their expertise and Zillow's premium Showcase listings to get your home seen by more buyers.

    Get started

    List with your own agent

    Get your home in front of millions of buyers by listing it on Zillow.

    Learn how to do it

    Sell it yourself

    Take full control of how buyers see your home on Zillow by listing For Sale by Owner (FSBO).

    List your home

    What's special

    Can you say WOW! This picturesque four bed, three and a half bath, two story home with three car detached garage on an over quarter acre lot is the complete package. Climb the stairs to the front deck and sit a spell on the built-in bench. Step into the tiled foyer to your left is an office with built-in shelving and a handy nook for your keys. To your right is the expansive living room with electric fireplace. Living room flows into the dining room, which in turn flows into the kitchen. Dining room includes a walk-out to the 25' x 12' covered deck and a bay window that is perfect for plants or pets. Kitchen features a breakfast bar, wood-topped center island with electricity, oak cabinetry, pantry cupboards, and a walk-out to the covered deck. All appliances are included, Kenmore Elite refrigerator is only a couple years old and the garbage disposal was just replaced in July of 2018. Before heading upstairs be sure to check out the powder room and laundry room. Laundry room comes complete with a utility sink, a Samsung washer, new in November 2016, and a Samsung gas dryer. Upstairs you'll find the master bedroom and two guest bedrooms with a Jack and Jill bath between them. Master bedroom has a private full bath with jetted tub, free standing shower, and built-in cupboards and a walk-out to a private deck. Just imagine kicking back and gazing up at the stars before bed each night. Need extra storage, a playroom for the kids, a craft room? Finished walk-up attic offers up a plethora of possibilities. Finally head down to the finished basement. Here you'll find the non-conforming fourth bedroom, full bath with jetted tub, and a family room. With the exterior door at the top of the stairs and a 220 hookup in the family room. This would also be a great space to use for a multi-generational living situation. Outside you'll find a fire-pit, playhouse, and a second covered deck off the garage. Roof on house, garage, and playhouse was just replaced in November of 2016 and includes a fifty-year warranty.

    This property is off market, which means it's not currently listed for sale or rent on Zillow. This may be different from what's available on other websites or public sources.

    Facts & features

    Interior

    Bedrooms & bathrooms
    • Bedrooms: 4
    • Bathrooms: 4
    • Full bathrooms: 3
    • 1/2 bathrooms: 1
    Heating
    • Baseboard, Forced air, Electric, Gas
    Cooling
    • Central
    Appliances
    • Included: Dishwasher, Dryer, Freezer, Garbage disposal, Microwave, Range / Oven, Refrigerator, Washer
    Features
    • Flooring: Tile, Carpet, Hardwood, Laminate
    • Basement: Finished
    • Has fireplace: Yes
    Interior area
    • Total interior livable area: 2,333 sqft

    Property

    Parking
    • Total spaces: 10
    • Parking features: Garage - Detached, Off-street
    Features
    • Exterior features: Vinyl
    Lot
    • Size: 0.32 Acres
    Details
    • Parcel number: 1601223017

    Construction

    Type & style
    • Home type: SingleFamily
    Materials
    • Roof: Composition
    Condition
    • Year built: 1920

    Community & neighborhood

    Location
    • Region: Rock Island

    Other

    Other facts
    • Style: 2 Story
    • GARAGE/PARKING: Off-Street Parking, Guest Parking
    • HEATING/COOLING: 2 or More Heating Systems
    • WATER/SEWER: Public Water, Public Sewer, Sump Pump
    • Kitchen Level: Main
    • Laundry Room Level: Main
    • Master Bedroom Level: Main
    • Bedroom2 Level: Upper
    • Bedroom3 Level: Upper
    • APPLIANCES: Hood/Fan, Water Softener - Owned
    • KITCHEN/DINING: Island Kitchen
    • ROAD/ACCESS: Paved
    • Bath Master Bedroom: Yes
    • Living Room Level: Main
    • FIREPLACE: Other Fireplace
    • INTERIOR AMENITIES: Attic Storage, Bookcases/Built-In, Utility Sink
    • Den/Office Level: Main
    • Bedroom4 Level: Basement
    • Family Room Level: Basement
    • List Team: The Bassford Team

    Price history

    DateEventPrice
    7/1/2021Sold$175,000+12.2%$75/sqft
    Source: Public Record Report a problem
    10/26/2018Sold$156,000-2.5%$67/sqft
    Source: MRED as distributed by MLS GRID #QC4195362 Report a problem
    9/6/2018Pending sale$159,999$69/sqft
    Source: RE/MAX Elite Homes #4195362 Report a problem
    8/9/2018Listed for sale$159,999$69/sqft
    Source: RE/MAX Elite Homes #4195362 Report a problem
    8/4/2018Pending sale$159,999$69/sqft
    Source: RE/MAX Elite Homes #4195362 Report a problem
    7/31/2018Listed for sale$159,999$69/sqft
    Source: RE/MAX Elite Homes #4195362 Report a problem

    Public tax history

    YearProperty taxesTax assessment
    2024$4,856 +4.1%$53,600 +4.8%
    2023$4,664 +9.6%$51,145 +8.8%
    2022$4,254 +1.6%$47,000 +4.2%
    2021$4,186 +1.7%$45,106 +2.5%
    2020$4,116 -13.6%$44,006
    2019$4,762 +57.9%$44,006 +27.9%
    2018$3,016 +3.6%$34,404 +1.5%
    2017$2,912 +4.1%$33,895 +2%
    2016$2,796 +5.6%$33,231 +5.5%
    2015$2,648 +280.8%$31,499 -6%
    2014$696 $33,513
    2013$696 $33,513 -5.7%
    2012-- $35,523 +1.4%
    2011-- $35,027
    2010-- $35,027 +2%
    2008-- $34,341 +5%
    2006-- $32,706 +6.1%
    2005$2,428 +5%$30,829 +5%
    2004$2,312 +26.3%$29,361 +26.1%
    2003$1,830 +27.7%$23,289 +22.8%
    2002$1,434 +9.9%$18,968 +8%
    2001$1,304 +11.8%$17,563 +9%
    2000$1,166 $16,113

    Find assessor info on the county website

    Neighborhood: 61201

    Nearby schools

    GreatSchools rating
    Schools provided by the listing agent
    • High: Rock Island

    Source: The MLS. This data may not be complete. We recommend contacting the local school district to confirm school assignments for this home.

    Get pre-qualified for a loan
    At Zillow Home Loans, we can pre-qualify you in as little as 5 minutes with no impact to your credit score.

    An equal housing lender. NMLS #10287.

    Sell for more on Zillow
    Get a Zillow Showcase℠ listing at no additional cost and you could sell for .
    $216,200
    2% more
    +$4,324
    With Zillow Showcase(estimated)
    $220,524