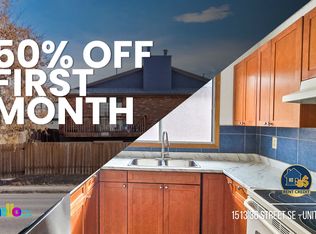
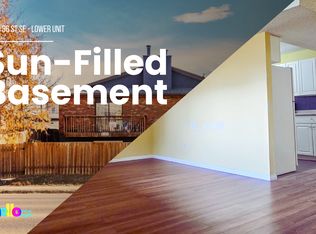
BRIGHT 3 BEDS, 1 BATHS TOWNHOUSE | FAMILY LIVING IN RADISSON HEIGHTS Move into this beautifully updated lower-level home designed for comfort and convenience. With an open-concept layout and large windows this residence offers a bright and airy atmosphere perfect for a growing family or professionals needing a dedicated home office. BOOK A SHOWING: Fill out the Contact Landlord form. We are just a message away. Interior Highlights: - Modern & Functional Kitchen: Featuring a kitchen with ample cabinet storage and only fridge and stove/oven as appliances - Seamless Indoor Living: Large living room opens directly with your dining room - 3 large bedrooms with closet and windows allowing natural light and ample storage Essential Details: - Furnished or Unfurnished: Unfurnished - Pets: No Pets Allowed - Utilities: Not Included - Smoking: Non-Smoking - Parking: Street Parking - Storage Included: No - Laundry: In-Suite Laundry - Management Type: Full Management - Lease Term: Long Term Shared Utilities: - The Split: Utilities are split between two units: 60% Main (Upper) / 40% Secondary (Lower). - Deposit: For the first three months, a fixed $225 monthly deposit is collected. This builds a buffer to cover your final bills at the end of the tenancy. From month four onward, you pay for actual usage. Location and Community: - Commuter's Dream: Instant access to Deerfoot Trail and Memorial Drive for easy travel anywhere in the city. - Rapid Transit: Steps from the MAX Purple BRT line for a fast, direct commute Downtown. - Shopping & Dining Hub: Minutes from Marlborough Mall and walking distance to International Avenue for Calgary's best diverse restaurants. - Active Lifestyle: Close to local green spaces and the Bow River pathway system. Ready to call this home? Reach out to learn more. Prices, availability and promotions subject to change without notice.
This property is not currently displayed as for sale or rent on Zillow. This may be different from what's on other websites or public sources.