Skip main navigation
Active
  • Listed by: COMPASS • Brian Hopper
    $1,599,998

    1513 3rd Place, Kirkland, WA 98033

    3beds
    1,200sqft
    : 
    Loading
    Get pre-qualified
    Single Family Residence
    Built in 1968
    6,677 Square Feet Lot
    $1,534,700 Zestimate®
    $1,333/sqft
    $-- HOA

    What's special

    Tankless hot water heaterNew tilePrivate fenced backyardSmart-home touchesDesigner landscaping throughoutFresh paintNew flooring
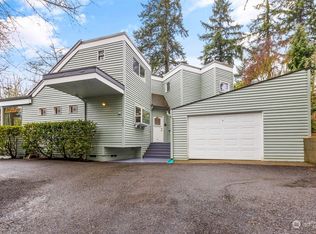
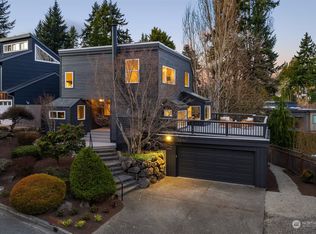
    The Kirkland location you’ve been hoping for. Nestled in one of the area’s most walkable pockets, this home brings daily life within reach — close to neighborhood parks and a nearby Peter Kirk elementary school, Kirkland Middle, Crestwoods Park, the KCC Trail and I-405 just minutes out. Google, Microsoft, and downtown Kirkland are all an easy walk or drive from the 2 car garage. Inside, this carefully updated 3-bedroom home it feels bigger than its footprint — open, airy, and quietly elegant. New flooring, fresh paint, new tile, so many updates, and designer landscaping throughout. Natural light fills every room, creating an ease that’s tough to find at this price point. Smart-home touches add modern convenience to daily living and a polished finished 2-car garage ready for cars, gear, or weekend hobbies. A private fenced backyard offers a true outdoor escape — ideal for summer nights and morning coffee. All within the sought-after Lake Washington School District. Tankless hot water heater, mini-split, new roof in 2022, new garage door/opener and much more. Turnkey, move-in ready, and truly rare at this address — the kind of home that checks every box and still delights you when you walk through the door. Seller has DADU plans available.
    52 days
    |
    374
    |
    17
    |

    Zillow last checked:

    Listing updated:

    Listed by:

    Brian Hopper,

    COMPASS

    Source: NWMLS as distributed by MLS GRID,MLS#: 2525785MLS Logo

    Loading...

      Facts & features

      Interior

      Bedrooms & bathrooms
      • Bedrooms: 3
      • Bathrooms: 2
      • Full bathrooms: 1
      • 3/4 bathrooms: 1
      • Main level bathrooms: 2
      • Main level bedrooms: 3
      Primary bedroom
      • Level: Main
      Bedroom
      • Level: Main
      Bedroom
      • Level: Main
      Bathroom full
      • Level: Main
      Bathroom three quarter
      • Level: Main
      Entry hall
      • Level: Main
      Kitchen with eating space
      • Level: Main
      Living room
      • Level: Main
      Heating
      • Baseboard, Ductless, Electric, Natural Gas
      Cooling
      • Ductless, None
      Appliances
      • Included: Dishwasher, Disposal, Dryer, Microwave, Refrigerator, Stove(s)/Range(s), Tankless Water Heater, Washer, Dishwasher(s), Dryer(s), Garbage Disposal, Microwave(s), Refrigerator(s), Washer(s), Water Heater: Tankless, Water Heater: Gas, Water Heater Location: Hall Closet
      Features
      • Bath Off Primary
      • Flooring: See Remarks
      • Windows: Dbl Pane/Storm Window, Skylight(s)
      • Basement: None
      • Has fireplace: No
      Interior area
      • Total structure area: 1,200
      • Total interior livable area: 1,200 sqft

      Property

      Parking
      • Total spaces: 2
      • Parking features: Driveway, Attached Garage
      • Has attached garage: Yes
      • Covered spaces: 2
      Features
      • Levels: One
      • Stories: 1
      • Entry location: Main
      • Patio & porch: Bath Off Primary, Dbl Pane/Storm Window, Security System, Skylight(s), Vaulted Ceiling(s), Walk-In Closet(s), Water Heater
      Lot
      • Size: 6,677 Square Feet
      • Features: Cul-De-Sac, Curbs, Dead End Street, Paved, Cable TV, Deck, Fenced-Fully, Gas Available, High Speed Internet
      • Topography: Level,Partial Slope
      Details
      • Parcel number: 3740000090
      • Special conditions: Standard

      Construction

      Type & style
      • Home type: SingleFamily
      • Architectural style: Craftsman,1 Story
      • Property subtype: Single Family Residence
      Materials
      • Wood Siding
      • Foundation: Poured Concrete
      • Roof: Torch Down
      Condition
      • Year built: 1968

      Utilities & green energy

      • Electric: Company: PSE
      • Sewer: Sewer Connected, Company: City of Kirkland
      • Water: Public, Company: City of Kirkland

      Community & HOA

      Community
      • Security: Security System
      • Subdivision: East Of Market
      Location
      • Region: Kirkland

      Financial & listing details

      • Price per square foot: $1,333/sqft
      • Tax assessed value: $1,349,000
      • Annual tax amount: $10,241
      • Date on market: 3/13/2026
      • Cumulative days on market: 121 days
      • Listing terms: Conventional
      • Inclusions: Dishwasher(s), Dryer(s), Garbage Disposal, Microwave(s), Refrigerator(s), Stove(s)/Range(s), Washer(s)

        Estimated market value

        $1,534,700

        $1.46M - $1.61M

        $3,903/mo

        Price history

        DateEventPrice
        5/20/2026Listed for sale$1,599,998+10.3%$1,333/sqft
        Source: NWMLS as distributed by MLS GRID #2525785 Report a problem
        1/8/2025Listing removed$4,500$4/sqft
        Source: Zillow Rentals Report a problem
        1/4/2025Listed for rent$4,500+3.4%$4/sqft
        Source: Zillow Rentals Report a problem
        12/8/2024Listing removed$4,350$4/sqft
        Source: Zillow Rentals Report a problem
        12/3/2024Listed for rent$4,350$4/sqft
        Source: Zillow Rentals Report a problem
        6/24/2024Listing removed--
        Source: Zillow Rentals Report a problem
        6/20/2024Listed for rent$4,350$4/sqft
        Source: Zillow Rentals Report a problem
        3/8/2022Sold$1,450,000+3.9%$1,208/sqft
        Source: NWMLS as distributed by MLS GRID #1876408 Report a problem
        2/1/2022Pending sale$1,395,000$1,163/sqft
        Source: NWMLS as distributed by MLS GRID #1876408 Report a problem
        1/27/2022Listed for sale$1,395,000+357.4%$1,163/sqft
        Source: NWMLS as distributed by MLS GRID #1876408 Report a problem
        10/15/2002Sold$305,000$254/sqft
        Source: NWMLS as distributed by MLS GRID #22204388 Report a problem

        Public tax history

        YearProperty taxesTax assessment
        2025$11,728 +14.5%$1,349,000 +7.7%
        2024$10,241 +7.1%$1,252,000 +13%
        2023$9,564 -5.9%$1,108,000 -17.1%
        2022$10,160 +20.5%$1,337,000 +42.5%
        2021$8,430 +21.8%$938,000 +33.2%
        2020$6,920 +1.2%$704,000 -2.5%
        2019$6,837 +7.6%$722,000 +3.7%
        2018$6,355 -1.4%$696,000 +11.2%
        2017$6,444 +16.2%$626,000 +10.6%
        2016$5,544 $566,000 +5.2%
        2015$5,544 $538,000 +0.7%
        2014$5,544 $534,000 +9.9%
        2013$5,544 $486,000 +16.5%
        2012-- $417,000
        2011-- $417,000 -3.9%
        2010-- $434,000
        2009-- $434,000 +24.4%
        2007-- $349,000 +7.7%
        2006-- $324,000 +11.3%
        2005-- $291,000 +19.3%
        2001$2,805 +3%$244,000 +12.4%
        2000$2,724 $217,000
        Find assessor info on the county website

        Monthly payment

        Est. payment

        Payment breakdown

        Explore the cost of this home by adjusting the details. Changes won't be saved.
        All calculations are estimates and provided by Zillow, Inc. for informational purposes only. Actual amounts may vary.
        HOA fees may include property taxes on listings classified as Co-Ops. Contact the listing agent and/or owner for fee details.
        Mortgage interest rates are dependent on a number of factors, including credit score, down payment, and repayment length. Interest rate data provided by Zillow Group Marketplace, Inc. as of 1/1/1970 from various mortgage lenders with which we have lead or other similar arrangements; the Estimated Payment is an average of those rates.
        See how much you could borrow to make a competitive offer.

        Climate risks

        Neighborhood: Norkirk

        Getting around

        42 / 100
        Car-Dependent
        37 / 100
        Some Transit
        36 / 100
        Somewhat Bikeable

        Nearby schools

        GreatSchools rating
        Schools provided by the listing agent
        • Elementary: Peter Kirk Elementary
        • Middle: Kirkland Middle
        • High: Lake Wash High

        Source: NWMLS as distributed by MLS GRID. This data may not be complete. We recommend contacting the local school district to confirm school assignments for this home.

        A local agent can set up tours, give advice and negotiate with sellers.

        Browse local experts

        Similar homes