Skip main navigation
Off market
  • $1,036,600

    1513 41st St, La Grange, IL 60525

    5beds
    2,260sqft
    SingleFamily
    Built in 1930
    6,534 Square Feet Lot
    $1,036,600 Zestimate®
    $459/sqft
    $4,774 Estimated rent

    Home value

    $1,036,600

    $964,000 - $1.12M

    $4,774/mo

    Zestimate® history
    Loading
    Loading...

    Owner options

    List your home for rent

    $4,774/mo

    Rent Zestimate®

    Find your next renter with Zillow Rental Manager. Plus, with online applications, you can quickly screen prospective tenants – for free.

    Learn more

    $4,774/mo

    Rent Zestimate®

    Refinance and save

    $6,101/mo

    Est. payment

    Refinancing to a lower rate could help reduce your monthly payments and save thousands over the life of the loan.

    See today's rates

    $6,101/mo

    Est. payment

    Explore your selling options

    Work with a Zillow partner agent

    Leverage their expertise and Zillow's premium Showcase listings to get your home seen by more buyers.

    Get started

    List with your own agent

    Get your home in front of millions of buyers by listing it on Zillow.

    Learn how to do it

    Sell it yourself

    Take full control of how buyers see your home on Zillow by listing For Sale by Owner (FSBO).

    List your home

    What's special

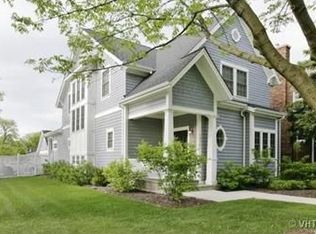
    Beautiful 5 bedroom, brick Colonial in an ideal West End LaGrange location! Steps from Gilbert Park, Stone Avenue METRA and walkable to downtown La Grange & Western Springs, this spectacular home offers a tasteful blend of vintage charm with custom modern updates. Features include: restored original woodwork, arched doorways, leaded glass windows, and coved ceilings combined with a terrific 2-story addition providing an open and updated kitchen/family room on the entry-level, a true main bedroom with a full ensuite bath on the second level, and a massive & versatile 15 x 16 storage room in the already existing basement/rec room! South facing and flooded with natural light, this property is both class and comfort. The large front living room features tall ceilings, front-to-back windows and is adorned with a wood-burning fireplace enclosed by original glass-door cabinetry and custom woodwork. The adjoining dining room is surrounded by windows and is one of several spaces throughout the home easily adaptable to either working from home or e-learning. The second level features FOUR bedrooms including two FULL bathrooms both with double bowl vanities. The main bedroom features 2 closets including a floor to ceiling full wall custom closet system! The smartly designed upper-level 5th bedroom has charming built-in bookshelves and a cedar closet! Nice sized open basement includes an additional half bath, laundry, and is perfect for recreation & storage. Yard, Yard, Yard!! This private, quiet, backyard oasis provides the perfect retreat to relax, play, or admire from the enormous Trex deck complete with gas line for grilling! Newer 2 car garage providing even more additional storage! Central HVAC. Award-winning Ogden, Park, and Lyons Township High Schools. Welcome Home!

    This property is off market, which means it's not currently listed for sale or rent on Zillow. This may be different from what's available on other websites or public sources.

    Facts & features

    Interior

    Bedrooms & bathrooms
    • Bedrooms: 5
    • Bathrooms: 4
    • Full bathrooms: 2
    • 1/2 bathrooms: 2
    Heating
    • Forced air, Gas
    Cooling
    • Central
    Appliances
    • Included: Dishwasher, Dryer, Garbage disposal, Microwave, Range / Oven, Refrigerator, Washer
    Features
    • Flooring: Carpet, Hardwood
    • Basement: Partially finished
    • Has fireplace: Yes
    Interior area
    • Total interior livable area: 2,260 sqft

    Property

    Parking
    • Total spaces: 4
    • Parking features: Garage - Detached
    Features
    • Exterior features: Brick
    Lot
    • Size: 6,534 Square Feet
    Details
    • Parcel number: 1805208020

    Construction

    Type & style
    • Home type: SingleFamily
    Materials
    • Frame
    • Roof: Asphalt
    Condition
    • Year built: 1930

    Utilities & green energy

    • Sewer: Sewer-Public

    Community & HOA

    Location
    • Region: La Grange

    Financial & listing details

    • Price per square foot: $459/sqft
    • Tax assessed value: $616,780

    Price history

    DateEventPrice
    3/3/2021Sold$683,000$302/sqft
    Source: Public Record Report a problem
    12/4/2020Sold$683,000-0.9%$302/sqft
    Source: MRED as distributed by MLS GRID #10891515 Report a problem
    10/20/2020Pending sale$689,000$305/sqft
    Source: Compass #10891515 Report a problem
    10/13/2020Listed for sale$689,000+2.8%$305/sqft
    Source: Compass #10891515 Report a problem
    3/24/2006Sold$670,000+111.4%$296/sqft
    Source: Public Record Report a problem
    8/17/2005Sold$317,000$140/sqft
    Source: Public Record Report a problem

    Public tax history

    YearProperty taxesTax assessment
    2024-- $61,678
    2023$14,477 +1.8%$61,678 +18.9%
    2022$14,224 -10%$51,863 -7.5%
    2021$15,813 +8.2%$56,066
    2020$14,621 +4.1%$56,066 +3.2%
    2019$14,046 +2%$54,343
    2018$13,777 +2.6%$54,343
    2017$13,429 +11.2%$54,343 +24.2%
    2016$12,071 +7.3%$43,752
    2015$11,250 +1.5%$43,752
    2014$11,087 +14.4%$43,752 +11.3%
    2013$9,688 +2.5%$39,299
    2012$9,455 +3.2%$39,299
    2011$9,159 -11.5%$39,299 -18.6%
    2010$10,352 +0.9%$48,304
    2009$10,260 +0.8%$48,304 -11.5%
    2008$10,179 +7.7%$54,583 +16.3%
    2007$9,452 +16.7%$46,947
    2006$8,102 -13.9%$46,947
    2005$9,408 +39.1%$46,947 +44.4%
    2004$6,762 +5.8%$32,504
    2003$6,389 +3.5%$32,504
    2002$6,176 +64.8%$32,504 +19%
    2001$3,748 +7.2%$27,321
    2000$3,497 -8.8%$27,321
    1999$3,833 $27,321
    Find assessor info on the county website

    Neighborhood: 60525

    Nearby schools

    GreatSchools rating
    Schools provided by the listing agent
    • Elementary: Ogden Ave Elementary School
    • Middle: Park Junior High School
    • High: Lyons Twp High School

    Source: The MLS. This data may not be complete. We recommend contacting the local school district to confirm school assignments for this home.

    Get a cash offer in 3 minutes
    Find out how much your home could sell for in as little as 3 minutes with a no-obligation cash offer.
    Estimated market value
    $1,036,600
    Get a cash offer in 3 minutes
    Find out how much your home could sell for in as little as 3 minutes with a no-obligation cash offer.
    Estimated market value
    $1,036,600