Skip main navigation
Sold for $820,000
  • $820,000

    1513 48th St, Boulder, CO 80303

    5beds
    2,274sqft
    Condominium
    Built in 1979
    -- sqft lot
    $812,400 Zestimate®
    $361/sqft
    $4,496 Estimated rent

    Home value

    $812,400

    $756,000 - $877,000

    $4,496/mo

    Zestimate® history
    Loading
    Loading...

    Owner options

    List your home for rent

    $4,496/mo

    Rent Zestimate®

    Find your next renter with Zillow Rental Manager. Plus, with online applications, you can quickly screen prospective tenants – for free.

    Learn more

    $4,496/mo

    Rent Zestimate®

    Refinance and save

    $5,151/mo

    Est. payment

    Refinancing to a lower rate could help reduce your monthly payments and save thousands over the life of the loan.

    See today's rates

    $5,151/mo

    Est. payment

    Explore your selling options

    Work with a Zillow partner agent

    Leverage their expertise and Zillow's premium Showcase listings to get your home seen by more buyers.

    Get started

    List with your own agent

    Get your home in front of millions of buyers by listing it on Zillow.

    Learn how to do it

    Sell it yourself

    Take full control of how buyers see your home on Zillow by listing For Sale by Owner (FSBO).

    List your home

    What's special

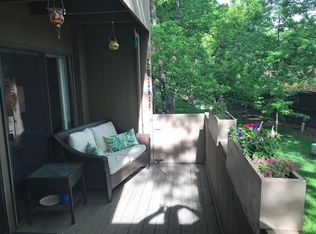
    Spacious redwood deckPrivate south-facing patioStunning custom closetLuxurious primary suiteCozy wood-burning fireplaceKitchen with granite countersCathedral ceilings
    The subdivision, Latitude Forty Degrees, is a little hidden gem known only to its residents. This home effortlessly captures the essence of a classic single-family residence, offering an enviable blend of comfort and charm. The main floor, complete with warm hardwoods, features a spacious living/dining area graced with a cozy wood-burning fireplace and a kitchen with granite counters and elegant slate tile flooring all bathed in natural light from the large south-facing windows, filling the space with a soft, inviting glow. A charming breakfast area provides a second dining option. Just off the main level, a spacious redwood deck offers plenty of sunshine in the winter and the perfect shade from a nearby tree during warmer summer days-a delightful spot for entertaining and relaxation. The upper level features a luxurious primary suite with a private south-facing patio and a stunning custom closet. Newer luxury vinyl plank flooring and a remodeled 3/4 bathroom come together to create a cozy retreat for restful nights. Cathedral ceilings! Two additional bedrooms and a full bathroom complete this well-appointed upper floor. The lower level contains 2 more possible bedrooms. The south bedroom is extremely spacious, with 2 large walk-in closets and has daylight windows. The fifth bedroom, which also houses the laundry area, offers versatility as a workout room or home office. Additional perks include an attached one-car garage with a large storage loft and 1 dedicated parking space for added convenience. Plenty of guest parking close-by. A newly installed $15K boiler with three zones ensures efficient heating, while the HOA covering exterior maintenance allows for worry-free living. This immaculate home is complete with radon mitigation, mini splits for summer cooling and heating crisp fall evenings, ample attic and under-stairs storage, a whole house water filter and attic fan. Come experience it for yourself!

    Zillow last checked:

    Listing updated:

    Listed by:

    Michael Bader 720-273-8335,

    RE/MAX of Boulder, Inc

    Bought with:

    Marcia Cotlar, 40004025

    Compass - Boulder

    Source: IRES as distributed by MLS GRID,MLS#: 1028692MLS Logo

    Facts & features

    Interior

    Bedrooms & bathrooms
    • Bedrooms: 5
    • Bathrooms: 4
    • Full bathrooms: 2
    • 3/4 bathrooms: 1
    • 1/2 bathrooms: 1
    • Main level bathrooms: 1
    Primary bedroom
    • Description: Luxury Vinyl
    • Features: 3/4 Primary Bath
    • Level: Upper
    • Area: 252 Square Feet
    • Dimensions: 21 x 12
    Bedroom 2
    • Description: Carpet
    • Level: Upper
    • Area: 132 Square Feet
    • Dimensions: 12 x 11
    Bedroom 3
    • Description: Carpet
    • Level: Upper
    • Area: 132 Square Feet
    • Dimensions: 12 x 11
    Bedroom 4
    • Description: Carpet
    • Level: Basement
    • Area: 99 Square Feet
    • Dimensions: 9 x 11
    Bedroom 5
    • Description: Carpet
    • Level: Basement
    • Area: 238 Square Feet
    • Dimensions: 14 x 17
    Dining room
    • Description: Wood
    • Level: Main
    • Area: 112 Square Feet
    • Dimensions: 8 x 14
    Kitchen
    • Description: Tile
    • Level: Main
    • Area: 99 Square Feet
    • Dimensions: 9 x 11
    Laundry
    • Level: Basement
    • Area: 20 Square Feet
    • Dimensions: 4 x 5
    Living room
    • Description: Wood
    • Level: Main
    • Area: 224 Square Feet
    • Dimensions: 14 x 16
    Heating
    • Hot Water, Baseboard, Zoned
    Cooling
    • Wall/Window Unit(s)
    Appliances
    • Included: Electric Range, Dishwasher, Refrigerator, Washer, Dryer
    Features
    • Eat-in Kitchen, Separate Dining Room, Open Floorplan
    • Windows: Window Coverings
    • Basement: Daylight
    • Has fireplace: Yes
    • Fireplace features: Living Room
    Interior area
    • Total structure area: 2,274
    • Total interior livable area: 2,274 sqft
    • Finished area above ground: 2,274

    Property

    Parking
    • Total spaces: 1
    • Parking features: Attached
    • Attached garage spaces: 1
    • Details: Attached
    Features
    • Levels: Tri-Level
    • Patio & porch: Deck
    Details
    • Zoning: Res
    • Special conditions: Private Owner

    Construction

    Type & style
    • Home type: Condo
    • Property subtype: Condominium
    • Attached to another structure: Yes
    Materials
    • Frame
    • Roof: Composition
    Condition
    • New construction: No
    • Year built: 1979

    Utilities & green energy

    • Sewer: Public Sewer
    • Water: City
    • Utilities for property: Natural Gas Available, Electricity Available

    Community & neighborhood

    Community
    • Community features: None
    Location
    • Region: Boulder
    • Subdivision: Latitude

    HOA & financial

    HOA
    • Has HOA: Yes
    • HOA fee: $444 monthly
    • Services included: Trash, Snow Removal, Maintenance Grounds, Exterior Maintenance
    • Association name: Latitude Forty Degrees

    Other

    Other facts
    • Listing terms: Cash,Conventional,VA Loan

    Price history

    DateEventPrice
    5/7/2025Sold$820,000-0.6%$361/sqft
    Source: IRES as distributed by MLS GRID #1028692 Report a problem
    3/21/2025Pending sale$825,000$363/sqft
    Source: REcolorado as distributed by MLS GRID #IR1028692 Report a problem
    3/18/2025Listed for sale$825,000$363/sqft
    Source: IRES as distributed by MLS GRID #1028692 Report a problem

    Public tax history

    Tax history is unavailable.

    Neighborhood: East Foothills

    Nearby schools

    GreatSchools rating
    Schools provided by the listing agent
    • Elementary: Eisenhower
    • Middle: Manhattan
    • High: Fairview

    Source: IRES as distributed by MLS GRID. This data may not be complete. We recommend contacting the local school district to confirm school assignments for this home.

    Get a cash offer in 3 minutes
    Find out how much your home could sell for in as little as 3 minutes with a no-obligation cash offer.
    Estimated market value
    $812,400
    Get a cash offer in 3 minutes
    Find out how much your home could sell for in as little as 3 minutes with a no-obligation cash offer.
    Estimated market value
    $812,400