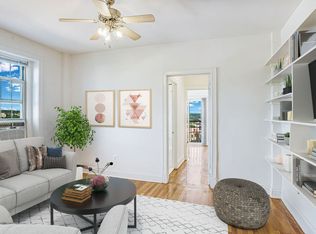
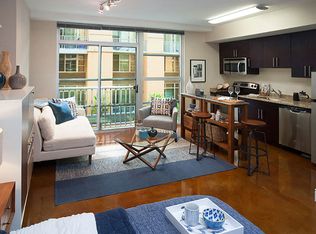
Truxton Circle | 2 Bed | 1 Bath | 700 Sf | Fenced-In Backyard w/ Covered Patio
Apartment:
Open Living Layout
Large Windows w/ Lots of Natural Light
Exposed Brick Accent Walls
Recessed LED Lighting Throughout
Hardwood Flooring Throughout
Front-Loading Washer & Dryer
Kitchen:
Built-In Hardwood Shaker Cabinetry
Granite Countertops
Subway Tile Backsplash
Stainless Steel Appliances
Refrigerator
Electric Range
Full Size Dishwasher
Built-In Microwave
Bath:
Shower/Tub Combo w/ Tiled Walls
Vanity w/ Storage
Tile Flooring
Transportation:
6-minute walk to Shaw-Howard University Metro Station (Green & Yellow), 6-minute walk to Mount Vernon Square/Convention Center Metro Station (Green & Yellow), and nearby Metrobus stops along 4th St NW, New Hampshire Ave NW & surrounding streets
Day-to-Day:
Giant, Whole Foods Market, Streets Market, Bloomingdale Farmers Market, Peet's Coffee, Compass Coffee, Big Bear Cafe, La Colombe Coffee Workshop, Beau Thai, The Red Hen, Boundary Stone, Dacha Beer Garden, ANXO Cidery, Shaw Yoga, Urban Athletic Club, Fit360 DC, CVS, Walgreens, Tower Cleaners, Shaw Dog Park, Seaton Recreation Center, Shaw Library, Bank of America, Truist, Capital One, LeDroit Market
Deposit: 1 month's rent
Lease Length: 12-36 months
Pets: Case-by-Case w/ Pet Rent
Tenant Responsible for: Cable, Internet, Phone, & 33% of Electric, Gas and Water/Sewer Bill
Screening Process: All adults over the age of 18 must apply. Applicants are required to have verifiable income of 3 times the monthly rent (excluding voucher applicants) and be willing to sign a minimum 12 month lease. Credit background check will be completed as per DC law, including Rental Reference verification and Employment verification. Applicant(s) must also pass a criminal background check as allowable by DC law before signing a lease. Application Screening is completed within 5 business days prior to sending to the Owner for final approval.
Apartment for rent
Apartment
Available now
Cats, dogs OK
In unit laundry
Electric
What's special
Exposed brick accent wallsOpen living layoutGranite countertopsFull size dishwasherFront-loading washer and dryerTile flooringElectric range
- 65 days |
- -- |
- -- |
Zillow last checked:
Listing updated:
District law requires that a housing provider state that the housing provider will not refuse to rent a rental unit to a person because the person will provide the rental payment, in whole or in part, through a voucher for rental housing assistance provided by the District or federal government.
Learn more about the building:
Travel times

Let’s turn your rent into credit progress
Build credit history with every on-time payment and get credit for the payment you’re already making.
Facts & features
Interior
Bedrooms & bathrooms
- Bedrooms: 2
- Bathrooms: 1
- Full bathrooms: 1
Heating
- Electric
Appliances
- Included: Dishwasher, Dryer, Microwave Oven, Refrigerator, Washer
- Laundry: In Unit
Interior area
- Total interior livable area: 700 sqft
Property
Parking
- Details: Contact manager
Lot
- Features: Back Yard
Construction
Type & style
- Home type: Apartment
- Property subtype: Apartment
Building
Details
- Building name: 1513 4th
Management
- Pets allowed: Yes
Community & HOA
Location
- Region: Washington
Financial & listing details
- Lease term: Contact For Details
Nearby apartments for rent
Price history
| Date | Event | Price |
|---|---|---|
| 9/17/2026 | Price change | $1,999-11.2%$3/sqft |
Source: Zillow Rentals Report a problem | ||
| 8/28/2026 | Listed for rent | $2,250$3/sqft |
Source: Zillow Rentals Report a problem | ||