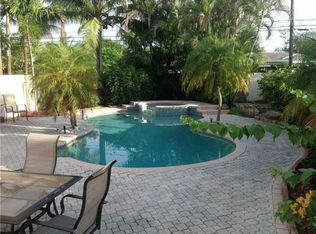
This Mediterranean home has a covered carport and brand new roof. Walk through the front door into a beautiful foyer with marble floors, framed by French doors that immediately tell you this home is distinctive. High ceilings and 6-foot windows fill every room with natural light. The formal dining room and generous living room each feature their own French door entry and original hardwood floors — a natural flow that makes the home feel both grand and welcoming. The kitchen has been completely redone with shaker cabinets, a large pantry cabinet, and dark marble countertops. A built-in laundry area and mudroom with its own entrance add everyday convenience. Behind the scenes: a new tankless water heater and new air ducts. Two bedrooms, two bathrooms, and a large private office with recessed lighting throughout — big enough to double as a guest room when you need it. The large master suite has its own glass door entry, a walk-in closet, and a master bath that has its own private entrance to the deck and hot tub. Step outside to tropical landscaping and fruit trees, all enclosed by a beautiful wood fence — a completely private outdoor retreat you'll use year-round in South Florida. Hollywood Lakes is one of Broward's most desirable neighborhoods. Minutes to the Hollywood Beach Boardwalk, top restaurants, and boutique shops. Fort Lauderdale and Miami both under 30 minutes.
For sale
Price cut: $8K (6/12)
$719,999
1513 Adams Street, Hollywood, FL 33020
2beds
1,706sqft
Single Family Residence
Built in 1924
5,452 Square Feet Lot
$696,900 Zestimate®
$422/sqft
$-- HOA
What's special
Shaker-style cabinetsFully renovatedNew roofSpacious master suiteWeatherproof deckingDark marble countertopsBrand-new kitchen
- 177 days
- 288
- 18
Zillow last checked:
Listing updated:
Listed by:
Daniel Karp 516-241-6914,
Keller Williams Realty Boca Raton,
Erik Zimerman 516-754-5430,
Keller Williams Realty Boca Raton
Source: BeachesMLS,MLS#: R11066778
Originating MLS: BeachesMLS
Facts & features
Interior
Bedrooms & bathrooms
- Bedrooms: 2
- Bathrooms: 2
- Full bathrooms: 2
- Main level bathrooms: 2
- Main level bedrooms: 2
Primary bedroom
- Level: Main
- Area: 1
- Dimensions: 1 X 1
Primary bedroom
- Level: Main
- Area: 1
- Dimensions: 1 X 1
Kitchen
- Level: Main
- Area: 1
- Dimensions: 1 X 1
Kitchen
- Level: Main
- Area: 1
- Dimensions: 1 X 1
Living room
- Level: Main
- Area: 1
- Dimensions: 1 X 1
Living room
- Level: Main
- Area: 1
- Dimensions: 1 X 1
Heating
- Electric
Cooling
- Central Air
Appliances
- Included: Dryer, Dishwasher, Electric Range, Electric Water Heater, Disposal, Ice Maker, Microwave, Refrigerator, Water Heater, Washer
- Laundry: Washer Hookup, Inside, Laundry Closet
Features
- Breakfast Area, Closet Cabinetry, Dining Area, Separate/Formal Dining Room, Entrance Foyer, Main Level Primary, Pantry, Walk-In Closet(s)
- Flooring: Carpet, Marble, Wood
- Doors: French Doors
- Windows: Blinds, Drapes
- Has fireplace: Yes
Interior area
- Total structure area: 1,868
- Total interior livable area: 1,706 sqft
Video & virtual tour
Property
Parking
- Total spaces: 1
- Parking features: Attached Carport, Attached, Covered, Carport, Garage, On Street
- Attached garage spaces: 1
- Has carport: Yes
- Has uncovered spaces: Yes
Accessibility
- Accessibility features: None
Features
- Levels: Multi/Split,One
- Stories: 1
- Patio & porch: Deck
- Exterior features: Lighting, Outdoor Living Area
- Fencing: Fenced
- Waterfront features: None
Lot
- Size: 5,452 Square Feet
- Features: Fruit Trees, Sprinklers Automatic, < 1/4 Acre
Details
- Additional structures: Outbuilding
- Parcel number: 514215025440
- Zoning: RS-6
- Special conditions: Standard,Listed As-Is
Construction
Type & style
- Home type: SingleFamily
- Property subtype: Single Family Residence
Materials
- Block
- Roof: Mansard,Tar/Gravel
Condition
- Resale
- New construction: No
- Year built: 1924
Utilities & green energy
- Sewer: Public Sewer
- Water: Public
- Utilities for property: Cable Available, Sewer Available, Water Available
Community & HOA
Community
- Security: Smoke Detector(s)
- Subdivision: HOLLYWOOD
HOA
- Has HOA: No
Location
- Region: Hollywood
Financial & listing details
- Price per square foot: $422/sqft
- Tax assessed value: $660,380
- Annual tax amount: $13,972
- Date on market: 3/5/2026
- Cumulative days on market: 543 days
- Listing terms: Cash,Conventional
Estimated market value
$696,900
$662,000 - $732,000
$3,100/mo
Price history
| Date | Event | Price |
|---|---|---|
| 6/12/2026 | Price change | $719,999-1.1%$422/sqft |
Source: | ||
| 3/30/2026 | Price change | $728,000-2.9%$427/sqft |
Source: | ||
| 3/18/2026 | Price change | $749,995+3%$440/sqft |
Source: | ||
| 3/10/2026 | Listed for sale | $728,000-2.9%$427/sqft |
Source: | ||
| 3/1/2026 | Listing removed | $749,995$440/sqft |
Source: | ||
| 2/28/2025 | Listed for sale | $749,995+2.7%$440/sqft |
Source: | ||
| 8/18/2024 | Listing removed | -- |
Source: | ||
| 8/1/2024 | Price change | $730,000-1.1%$428/sqft |
Source: | ||
| 7/28/2024 | Price change | $738,000-0.9%$433/sqft |
Source: | ||
| 6/30/2024 | Price change | $745,000-0.7%$437/sqft |
Source: | ||
| 5/9/2024 | Price change | $750,000-1.3%$440/sqft |
Source: | ||
| 4/25/2024 | Price change | $759,900-0.7%$445/sqft |
Source: | ||
| 4/15/2024 | Price change | $765,000-1.3%$448/sqft |
Source: | ||
| 3/8/2024 | Listed for sale | $775,000-1%$454/sqft |
Source: | ||
| 3/1/2024 | Listing removed | -- |
Source: | ||
| 1/4/2024 | Listed for sale | $783,000$459/sqft |
Source: | ||
| 11/27/2023 | Listing removed | -- |
Source: | ||
| 9/8/2023 | Listed for sale | $783,000+7.3%$459/sqft |
Source: | ||
| 6/23/2022 | Sold | $730,000+4.4%$428/sqft |
Source: | ||
| 6/2/2022 | Contingent | $699,000$410/sqft |
Source: | ||
| 6/1/2022 | Listed for sale | $699,000+96.3%$410/sqft |
Source: | ||
| 10/7/2014 | Sold | $356,000-1.1%$209/sqft |
Source: Public Record Report a problem | ||
| 7/29/2014 | Price change | $360,000-4%$211/sqft |
Source: Realty Professionals of Fort Lauderdale LLC #A1933107 Report a problem | ||
| 4/9/2014 | Listed for sale | $375,000+87.5%$220/sqft |
Source: Realty Professionals of Fort Lauderdale LLC #A1933107 Report a problem | ||
| 1/11/2012 | Sold | $200,000-53.1%$117/sqft |
Source: Public Record Report a problem | ||
| 3/9/2005 | Sold | $426,300+39.8%$250/sqft |
Source: Public Record Report a problem | ||
| 12/1/2003 | Sold | $305,000+18.6%$179/sqft |
Source: Public Record Report a problem | ||
| 7/24/2001 | Sold | $257,100+57.7%$151/sqft |
Source: Public Record Report a problem | ||
| 4/6/2000 | Sold | $163,000+23.5%$96/sqft |
Source: Public Record Report a problem | ||
| 9/4/1998 | Sold | $132,000$77/sqft |
Source: Public Record Report a problem | ||
Public tax history
| Year | Property taxes | Tax assessment |
|---|---|---|
| 2025 | $13,262 -5.1% | $660,380 -4.7% |
| 2024 | $13,973 +2% | $692,980 +2.7% |
| 2023 | $13,703 +31.3% | $674,690 +45.5% |
| 2022 | $10,434 +14.5% | $463,700 +10% |
| 2021 | $9,110 +0.6% | $421,550 +0.9% |
| 2020 | $9,052 +2.1% | $417,890 +3.5% |
| 2019 | $8,868 | $403,760 +1.8% |
| 2018 | $8,868 +4.2% | $396,790 +24.1% |
| 2017 | $8,509 +41.4% | $319,660 +2.5% |
| 2016 | $6,018 +0.7% | $311,880 +0.7% |
| 2015 | $5,979 +78.9% | $309,720 +68.7% |
| 2014 | $3,342 | $183,630 +1.5% |
| 2013 | $3,342 -8.4% | $180,920 -8% |
| 2012 | $3,647 -19.7% | $196,620 +2% |
| 2011 | $4,540 -2.7% | $192,820 -2.7% |
| 2010 | $4,664 -19.7% | $198,270 -24.5% |
| 2009 | $5,811 -15.9% | $262,700 -39.2% |
| 2008 | $6,910 -31.7% | $432,150 -9% |
| 2007 | $10,116 +2% | $474,930 +13.5% |
| 2006 | $9,920 | $418,540 +38.9% |
| 2005 | -- | $301,400 +3% |
| 2004 | $6,769 -3.2% | $292,630 +7.6% |
| 2003 | $6,993 +29.4% | $271,840 +32.2% |
| 2002 | $5,405 +58.9% | $205,680 +59.4% |
| 2001 | $3,402 +46.2% | $129,000 |
| 2000 | $2,326 | -- |
Find assessor info on the county website
Monthly payment
Est. payment
Payment breakdown
Explore the cost of this home by adjusting the details. Changes won't be saved.Climate risks
Neighborhood: Hollywood Lakes
Nearby schools
Schools provided by the listing agent
- Elementary: Hollywood Central
- Middle: Olsen
- High: South Broward
Source: BeachesMLS. This data may not be complete. We recommend contacting the local school district to confirm school assignments for this home.