Skip main navigation
Sold for $590,000
  • $590,000

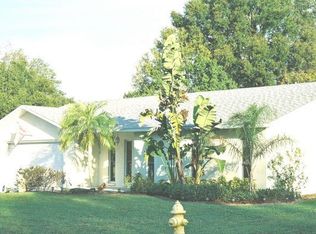
    1513 Albemarle Ct, Dunedin, FL 34698

    3beds
    2,014sqft
    Single Family Residence
    Built in 1979
    10,542 Square Feet Lot
    $608,900 Zestimate®
    $293/sqft
    $3,582 Estimated rent

    Home value

    $608,900

    $572,000 - $645,000

    $3,582/mo

    Zestimate® history
    Loading
    Loading...

    Owner options

    List your home for rent

    $3,582/mo

    Rent Zestimate®

    Find your next renter with Zillow Rental Manager. Plus, with online applications, you can quickly screen prospective tenants – for free.

    Learn more

    $3,582/mo

    Rent Zestimate®

    Refinance and save

    $4,045/mo

    Est. payment

    Refinancing to a lower rate could help reduce your monthly payments and save thousands over the life of the loan.

    See today's rates

    $4,045/mo

    Est. payment

    Explore your selling options

    Work with a Zillow partner agent

    Leverage their expertise and Zillow's premium Showcase listings to get your home seen by more buyers.

    Get started

    List with your own agent

    Get your home in front of millions of buyers by listing it on Zillow.

    Learn how to do it

    Sell it yourself

    Take full control of how buyers see your home on Zillow by listing For Sale by Owner (FSBO).

    List your home

    What's special

    This home presents an attractive opportunity for buyers, OFFERING A SIGNIFICANT DISCOUNT OF $50,000 OFF THE LIST PRICE! Additionally, rather than incorporating solar payments into your mortgage, you have the option to assume the solar payments directly. This arrangement ensures that your solar payments align with your regular electric bill, albeit at a reduced cost. The savings accrued by year-end could be allocated towards tax payments or enjoyable family vacations. The seller is receptive to reasonable offers, making this an opportunity worth exploring in person. Schedule a viewing to experience this property firsthand!This property is situated in a wonderful family-friendly neighborhood in Dunedin. Nestled away from busy streets, it offers a peaceful environment perfect for enjoying outdoor activities such as biking and playing in the yard...MUST SEE this Meticulously maintained 2000+ square foot 3-bedroom, 2-bathroom, 2-car garage residence nestled on a sprawling corner lot in the City of Dunedin! This property offers an unparalleled blend of luxury, comfort, and convenience, all available for immediate occupancy. Step inside to discover a thoughtfully designed split-plan layout that maximizes both functionality and privacy. The guest wing beckons with a cozy family room and dinette area, while the primary suite wing showcases elegant formal living and dining spaces. Venture through upscale double-pane sliding glass doors that ingeniously pocket behind the wall, leading to a screened lanai/patio/playroom – the epitome of indoor-outdoor living! Spanning over 2014 square feet of heated and cooled interior space, every corner of this home exudes spaciousness and refinement, enhanced by consistent luxury vinyl flooring throughout. Gather around the charming wood-burning fireplace in the family room, creating an ambiance that's perfect for making memories with loved ones. The kitchen is a chef's dream, boasting updated stainless steel appliances, including a gas stove with a 220 hookup for electric, all overlooking the lanai for seamless entertaining. Plus, with ALL-NEW HURRICANE-RATED DOUBLE-PANE WINDOWS AND EXTERIOR DOORS THROUGHOUT, modern comfort and efficiency are at your fingertips! But that's not all – imagine DRASTICALLY REDUCED ELECTRIC BILLS thanks to the installation of SOLAR panels in 2022! With an average electric bill of just $36 a month as a base charge, this home truly exemplifies smart, sustainable living. And to sweeten the deal, the seller generously offers to settle any outstanding balance on the solar panel system at closing. Outside, revel in the beauty of the meticulously landscaped grounds, complete with a new irrigation system featuring Wi-Fi and manual operation. The expansive backyard patio sets the stage for unforgettable gatherings and BBQs under the sun. Don't let this opportunity slip away – schedule your appointment today to experience firsthand the unmatched charm and elegance of this Dunedin gem. Prepare to be wowed by the unparalleled lifestyle awaiting you in the vibrant Dunedin golf cart community!

    Zillow last checked:

    Listing updated:

    Listing Provided by:

    Gina Poore' 727-481-9600,

    RE/MAX ACTION FIRST OF FLORIDA 727-531-2006

    Bought with:

    Sherry Ortelli, 3125488

    RE/MAX MARKETING SPECIALISTS

    Source: Stellar MLS,MLS#: U8234512MLS LogoOriginating MLS: Pinellas Suncoast

    Facts & features

    Interior

    Bedrooms & bathrooms
    • Bedrooms: 3
    • Bathrooms: 2
    • Full bathrooms: 2
    Primary bedroom
    • Features: Walk-In Closet(s)
    • Level: First
    • Dimensions: 12x18
    Bedroom 2
    • Features: Built-in Closet
    • Level: First
    • Dimensions: 12x11
    Bedroom 3
    • Features: Built-in Closet
    • Level: First
    • Dimensions: 12x11
    Balcony porch lanai
    • Level: First
    • Dimensions: 30x12
    Dinette
    • Level: First
    • Dimensions: 10x9
    Dining room
    • Level: First
    • Dimensions: 12x10
    Family room
    • Level: First
    • Dimensions: 18x12
    Florida room
    • Level: First
    • Dimensions: 19x10
    Kitchen
    • Level: First
    • Dimensions: 9x9
    Living room
    • Level: First
    • Dimensions: 18x12
    Heating
    • Central, Electric
    Cooling
    • Central Air
    Appliances
    • Included: Dishwasher, Disposal, Electric Water Heater, Kitchen Reverse Osmosis System, Microwave, Range, Refrigerator
    • Laundry: Inside, Laundry Room
    Features
    • Ceiling Fan(s), Eating Space In Kitchen, High Ceilings, Kitchen/Family Room Combo, Living Room/Dining Room Combo, Open Floorplan, Split Bedroom, Walk-In Closet(s)
    • Flooring: Ceramic Tile, Epoxy, Luxury Vinyl
    • Doors: Sliding Doors
    • Windows: Blinds, Double Pane Windows, ENERGY STAR Qualified Windows, Storm Window(s), Insulated Windows, Window Treatments
    • Has fireplace: Yes
    • Fireplace features: Family Room, Wood Burning
    Interior area
    • Total structure area: 3,172
    • Total interior livable area: 2,014 sqft

    Property

    Parking
    • Total spaces: 2
    • Parking features: Garage Door Opener, Oversized
    • Attached garage spaces: 2
    Features
    • Levels: One
    • Stories: 1
    • Exterior features: Courtyard, Irrigation System, Private Mailbox, Rain Gutters
    • Spa features: Heated
    • Fencing: Wood
    Lot
    • Size: 10,542 sqft
    • Features: Corner Lot, City Lot, Landscaped, Oversized Lot
    Details
    • Parcel number: 242815273870000050
    • Zoning: RES
    • Special conditions: None

    Construction

    Type & style
    • Home type: SingleFamily
    • Property subtype: Single Family Residence
    • Attached to another structure: Yes
    Materials
    • Block, Brick, Concrete
    • Foundation: Block, Slab
    • Roof: Shingle
    Condition
    • New construction: No
    • Year built: 1979

    Utilities & green energy

    • Electric: Photovoltaics Seller Owned
    • Sewer: Public Sewer
    • Water: Public
    • Utilities for property: Cable Connected, Electricity Connected, Propane, Public, Sewer Connected, Sprinkler Well, Street Lights, Underground Utilities, Water Connected
    Green energy
    • Energy generation: Solar

    Community & neighborhood

    Security
    • Security features: Security Lights, Smoke Detector(s)
    Location
    • Region: Dunedin
    • Subdivision: FAIRWAY HEIGHTS

    HOA & financial

    HOA
    • Has HOA: No
    Other fees
    • Pet fee: $0 monthly
    Other financial information
    • Total actual rent: 0

    Other

    Other facts
    • Listing terms: Cash,Conventional,FHA,VA Loan
    • Ownership: Fee Simple
    • Road surface type: Paved, Asphalt

    Price history

    DateEventPrice
    5/31/2024Sold$590,000-1.7%$293/sqft
    Source: Stellar MLS #U8234512 Report a problem
    5/10/2024Pending sale$599,995$298/sqft
    Source: Stellar MLS #U8234512 Report a problem
    4/16/2024Price change$599,995-4%$298/sqft
    Source: Stellar MLS #U8234512 Report a problem
    4/6/2024Price change$624,900-3%$310/sqft
    Source: Stellar MLS #U8234512 Report a problem
    3/13/2024Listed for sale$644,500+30.2%$320/sqft
    Source: Stellar MLS #U8234512 Report a problem
    1/20/2023Listing removed$495,000+1%$246/sqft
    Source: Stellar MLS #T3342207 Report a problem
    1/20/2022Sold$490,000-1%$243/sqft
    Source: Public Record Report a problem
    12/22/2021Pending sale$495,000$246/sqft
    Source: Stellar MLS #T3342207 Report a problem
    12/3/2021Price change$495,000-5.7%$246/sqft
    Source: Stellar MLS #T3342207 Report a problem
    11/21/2021Listed for sale$525,000$261/sqft
    Source: Stellar MLS #T3342207 Report a problem

    Public tax history

    YearProperty taxesTax assessment
    2024$7,362 +1.4%$469,592 +3%
    2023$7,262 +251.3%$455,915 +186.3%
    2022$2,067 -1.2%$159,236 +3%
    2021$2,093 +0.5%$154,598 +1.4%
    2020$2,084 +2.1%$152,464 +2.3%
    2019$2,040 $149,036 +1.9%
    2018$2,040 +1.7%$146,257 +2.1%
    2017$2,006 +3.9%$143,249 +3.2%
    2016$1,931 -1.6%$138,742 +0.7%
    2015$1,963 +2.5%$137,778 +0.8%
    2014$1,916 +0.8%$136,685 +1.5%
    2013$1,901 +3.8%$134,665 +1.7%
    2012$1,832 $132,414 +3%
    2011-- $128,557 +1.5%
    2010-- $126,657 +2.7%
    2009-- $123,327 +0.1%
    2008$1,606 $123,204 +3%
    2007-- $119,616 -37.3%
    2005-- $190,800 +19.7%
    2004$1,840 +1.9%$159,400 +10%
    2003$1,806 +5.4%$144,900 +5.2%
    2002$1,713 $137,800 +16.9%
    2001$1,713 +4.5%$117,900 +8.5%
    2000$1,640 $108,700

    Find assessor info on the county website

    Neighborhood: 34698

    Nearby schools

    GreatSchools rating
    Schools provided by the listing agent
    • Elementary: San Jose Elementary-PN
    • Middle: Palm Harbor Middle-PN
    • High: Dunedin High-PN

    Source: Stellar MLS. This data may not be complete. We recommend contacting the local school district to confirm school assignments for this home.

    Get a cash offer in 3 minutes
    Find out how much your home could sell for in as little as 3 minutes with a no-obligation cash offer.
    Estimated market value
    $608,900
    Get a cash offer in 3 minutes
    Find out how much your home could sell for in as little as 3 minutes with a no-obligation cash offer.
    Estimated market value
    $608,900