Stunning New Construction in Prime NE Rochester Location!
Welcome to a beautifully crafted 2022-built home that perfectly blends modern elegance, space, and comfort. With 4 spacious bedrooms, 3 bathrooms, and over 3,385 finished square feet, this home offers everything today’s buyers are looking for—and more.
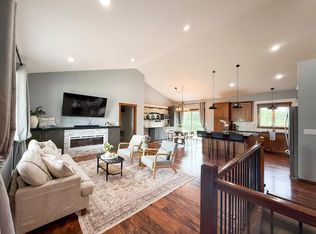
From the moment you walk in, you’ll be impressed by the open-concept layout, soaring ceilings, and abundant natural light that fills every corner. The heart of the home features a gourmet kitchen with high-end finishes, sleek cabinetry, and a large center island—perfect for entertaining or everyday living.
The primary suite is a true retreat, offering a luxurious private bath and generous closet space. Additional bedrooms provide flexibility for family, guests, or a home office. The fully finished lower level expands your living space with endless possibilities—whether it’s a media room, gym, or recreation area.
Step outside and enjoy a peaceful setting in a desirable NE neighborhood, just minutes from downtown.
This is more than a home—it’s a lifestyle upgrade. Don’t miss your opportunity to own one of NE Rochester’s standout properties!
Active
Price cut: $5K (8/12)
$545,000
1513 Alexander Rd NE, Rochester, MN 55906
4beds
3,358sqft
(TH) Side x Side
Built in 2022
3,746 Square Feet Lot
$541,400 Zestimate®
$162/sqft
$300/mo HOA
What's special
Large center islandLuxurious private bathSoaring ceilingsAbundant natural lightOpen-concept layoutGenerous closet spaceFully finished lower level
- 153 days
- 159
- 3
Zillow last checked:
Listing updated:
Listed by:
John Yanni 484-378-2392,
Dwell Realty Group LLC,
Georges Montillet 507-322-4668
Source: NorthstarMLS as distributed by MLS GRID,MLS#: 7057958
Facts & features
Interior
Bedrooms & bathrooms
- Bedrooms: 4
- Bathrooms: 3
- Full bathrooms: 3
Bathroom
- Description: Main Floor Full Bath
Heating
- Forced Air, Fireplace(s)
Cooling
- Central Air
Appliances
- Included: Dishwasher, Disposal, Dryer, Gas Water Heater, Microwave, Range, Refrigerator, Stainless Steel Appliance(s)
Features
- Basement: Finished,Walk-Out Access
- Number of fireplaces: 2
- Fireplace features: Gas
Interior area
- Total structure area: 3,358
- Total interior livable area: 3,358 sqft
- Finished area above ground: 1,879
- Finished area below ground: 1,479
Property
Parking
- Total spaces: 2
- Parking features: Attached, Concrete
- Attached garage spaces: 2
Accessibility
- Accessibility features: None
Features
- Levels: One
- Stories: 1
- Patio & porch: Composite Decking
Lot
- Size: 3,746 Square Feet
- Dimensions: 45 x 84
Details
- Foundation area: 3910
- Parcel number: 742442077509
- Zoning description: Residential-Single Family
Construction
Type & style
- Home type: Townhouse
- Property subtype: (TH) Side x Side
- Attached to another structure: Yes
Materials
- Frame
- Roof: Architectural Shingle
Condition
- New construction: Yes
- Year built: 2022
Utilities & green energy
- Electric: 200+ Amp Service, Power Company: Rochester Public Utilities
- Gas: Natural Gas
- Sewer: City Sewer/Connected
- Water: City Water/Connected
Community & HOA
Community
- Subdivision: Northern Reserve
HOA
- Has HOA: Yes
- Services included: Lawn Care
- HOA fee: $300 monthly
- HOA name: Infinity
- HOA phone: 507-550-1052
Location
- Region: Rochester
Financial & listing details
- Price per square foot: $162/sqft
- Tax assessed value: $257,800
- Annual tax amount: $1,736
- Date on market: 4/23/2026
- Cumulative days on market: 227 days
Estimated market value
$541,400
$514,000 - $568,000
$2,757/mo
Price history
| Date | Event | Price |
|---|---|---|
| 8/12/2026 | Price change | $545,000-0.9%$162/sqft |
Source:  NorthstarMLS as distributed by MLS GRID #7057958 Report a problem NorthstarMLS as distributed by MLS GRID #7057958 Report a problem | ||
| 4/23/2026 | Listed for sale | $550,000$164/sqft |
Source: NorthstarMLS as distributed by MLS GRID #7057958 Report a problem | ||
| 12/26/2025 | Listing removed | $550,000$164/sqft |
Source: NorthstarMLS as distributed by MLS GRID #6745123 Report a problem | ||
| 6/25/2025 | Listed for sale | $550,000$164/sqft |
Source: NorthstarMLS as distributed by MLS GRID #6745123 Report a problem | ||
Public tax history
| Year | Property taxes | Tax assessment |
|---|---|---|
| 2025 | $1,736 +213.4% | $257,800 +107.6% |
| 2024 | $554 | $124,200 +182.3% |
| 2023 | -- | $44,000 +120% |
| 2022 | $334 | $20,000 |
| 2021 | $334 -4% | $20,000 |
| 2020 | $348 +0.6% | $20,000 |
| 2019 | $346 | $20,000 |
| 2017 | $346 -1.7% | $20,000 |
| 2016 | $352 | $20,000 +90.5% |
| 2015 | $352 +85.3% | $10,500 |
| 2014 | $190 +6.7% | $10,500 +8.2% |
| 2012 | $178 | $9,700 +14.1% |
| 2011 | -- | $8,500 +39.3% |
| 2010 | $96 +17.1% | $6,100 +17.3% |
| 2008 | $82 | $5,200 |
Find assessor info on the county website
Monthly payment
Est. payment
Payment breakdown
Explore the cost of this home by adjusting the details. Changes won't be saved.Climate risks
Neighborhood: Glendale
Nearby schools
Schools provided by the listing agent
- Elementary: Churchill-Hoover
- Middle: Kellogg
- High: Century
Source: NorthstarMLS as distributed by MLS GRID. This data may not be complete. We recommend contacting the local school district to confirm school assignments for this home.
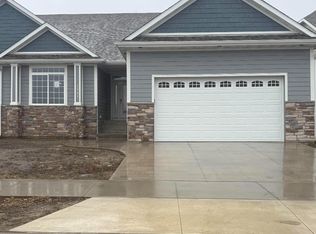
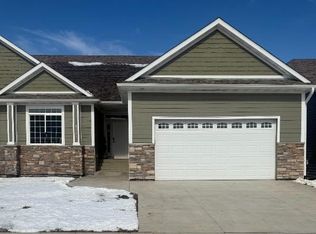
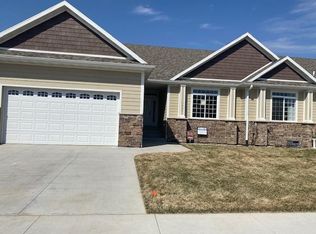
Similar homes
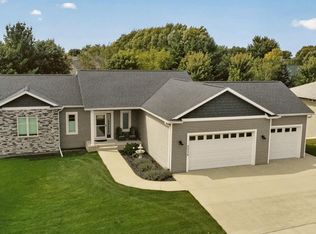
- $575,0004 bd3 ba2.5k sqft2238 Glady Ln NE, Rochester, MN 55906For Sale
 MLS ID #7132568, Allison Danckwart, Edina Realty, Inc.. NorthstarMLS as distributed by MLS GRID
 - $523,9004 bd3 ba2.1k sqft3927 Stone Point Dr NE, Rochester, MN 55906For Sale
 MLS ID #7093507, Sandra Reid, Re/Max Results. NorthstarMLS as distributed by MLS GRID
 - $497,0004 bd3 ba2.6k sqft3274 James Ln NE, Rochester, MN 55906For Sale
 MLS ID #6798378, Lisa Ustby, Edina Realty, Inc.. NorthstarMLS as distributed by MLS GRID
 - $519,9004 bd3 ba2.3k sqft4201 Dodge Ln NE, Rochester, MN 55906For Sale
 MLS ID #7078756, Matt Miller, Re/Max Results. NorthstarMLS as distributed by MLS GRID
 - $599,9005 bd3 ba3.2k sqft1639 Hadley Creek Dr NE, Rochester, MN 55906For SaleMLS ID #7030633, Jake Huglen, Coldwell Banker Realty. NorthstarMLS as distributed by MLS GRID
- $581,0084 bd3 ba2.4k sqft297 Majestic Rd Nw, Rochester, MN 55901For SaleMLS ID #7143247, Christi Cook, Re/Max Results. NorthstarMLS as distributed by MLS GRID
- $574,9004 bd4 ba3.4k sqft558 Panorama Cir NW, Rochester, MN 55901For SaleMLS ID #7115514, Ben Kall, Re/Max Results. NorthstarMLS as distributed by MLS GRID
- $699,9005 bd3 ba3.7k sqft4283 Stone Point Dr NE, Rochester, MN 55906For SaleMLS ID #7005644, Lee Fleming, Edina Realty, Inc.. NorthstarMLS as distributed by MLS GRID
- $650,0004 bd3 ba2.7k sqft3449 Stonehedge Dr NE, Rochester, MN 55906New ConstructionMLS ID #7061924, Kyle Hickey, Re/Max Results. NorthstarMLS as distributed by MLS GRID
- $625,0005 bd3 ba2.7k sqft1657 Century Ridge Ln NE, Rochester, MN 55906For SaleMLS ID #7123477, Sandra Reid, Re/Max Results. NorthstarMLS as distributed by MLS GRID
- $649,9005 bd4 ba3.8k sqft3411 Tralee Ln NE, Rochester, MN 55906For SaleMLS ID #7123350, Nikolina Lecic, Exclusive Buyers Real Estate LLC. NorthstarMLS as distributed by MLS GRID
- $699,9003 bd2 ba2k sqft2009 Oscar Dr NE, Rochester, MN 55906For SaleMLS ID #7104226, Albert G Hepp, BuySelf, Inc. NorthstarMLS as distributed by MLS GRID
- $620,0004 bd3 ba3k sqft468 Panorama Cir NW, Rochester, MN 55901For SaleMLS ID #7021381, Sarah Hamzagic, Re/Max Results. NorthstarMLS as distributed by MLS GRID
- $330,0003 bd3 ba2.2k sqft2628 Viola Heights Dr NE, Rochester, MN 55906For SaleMLS ID #7115769, Brian Rossow, Property Brokers of Minnesota. NorthstarMLS as distributed by MLS GRID
- $725,0005 bd4 ba3.5k sqft1892 Shannon Oaks Blvd NE, Rochester, MN 55906For SaleMLS ID #7114308, Donna Johanns, Edina Realty, Inc.. NorthstarMLS as distributed by MLS GRID
- $424,8003 bd3 ba2.1k sqft6535 Broadway Ave N, Rochester, MN 55906For SaleMLS ID #7111187, Raquel Gossman, Coldwell Banker Realty. NorthstarMLS as distributed by MLS GRID
- $599,9004 bd3 ba2.7k sqft2745 Tee Time Rd SE, Rochester, MN 55904For SaleMLS ID #7115186, Kris and Arlyn Nelson, Edina Realty, Inc.. NorthstarMLS as distributed by MLS GRID
- $799,9004 bd3 ba3.4k sqft1936 Kerry Dr NE, Rochester, MN 55906For SaleMLS ID #7107123, Chris Drury, Edina Realty, Inc.. NorthstarMLS as distributed by MLS GRID
- $639,9004 bd3 ba2.3k sqft3435 Stonehedge Dr NE, Rochester, MN 55906New ConstructionMLS ID #7086729, Donald Hoerle, Castlewood Homes & Real Estate. NorthstarMLS as distributed by MLS GRID
- $648,0005 bd4 ba3.8k sqft7000 Halifax Ln NW, Rochester, MN 55901For SaleMLS ID #7055799, Kyle Knaup, Integrity Realty. NorthstarMLS as distributed by MLS GRID
