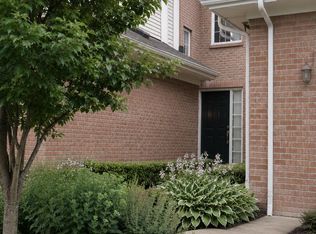
Amazing opportunity to own this well-maintained townhome in a prime location near major freeways and directly across the street from the recently refreshed 4.25-acre Lawson Park. Inside, the first floor offers a functional layout with a spacious living room highlighted by a charming bay window, flowing seamlessly into the dining area with a door wall that leads to a private deck—perfect for everyday living or entertaining. The kitchen provides ample cabinet and counter space with room to personalize and make it your own. Upstairs features two generously sized bedrooms, including a primary suite with private bathroom and substantial closet space, along with an additional full bath for added convenience. The finished lower level adds valuable extra living space—ideal for a home office, gym, or additional lounge area—along with a convenient half bath and additional storage. Complete with an attached two-car garage and extra parking on Irving Street, this home offers comfort, space, and potential in an unbeatable location. The association fee covers snow removal, structural maintenance, grounds maintenance, and trash. Available for immediate occupancy and ready for its next owner to make it their own.
Sold for $318,500
$318,500
1513 Anne Dr, Royal Oak, MI 48067
2beds
2,001sqft
Condominium
Built in 2003
-- sqft lot
$318,700 Zestimate®
$159/sqft
$3,530 Estimated rent
Home value
$318,700
$303,000 - $335,000
$3,530/mo
Zestimate® history
Owner options
List your home for rent
$3,530/mo
Rent Zestimate®
Find your next renter with Zillow Rental Manager. Plus, with online applications, you can quickly screen prospective tenants – for free.
$3,530/mo
Rent Zestimate®
Refinance and save
$2,448/mo
Est. payment
Refinancing to a lower rate could help reduce your monthly payments and save thousands over the life of the loan.
$2,448/mo
Est. payment
Explore your selling options
Work with a Zillow partner agent
Leverage their expertise and Zillow's premium Showcase listings to get your home seen by more buyers.
Get startedList with your own agent
Get your home in front of millions of buyers by listing it on Zillow.
Learn how to do itSell it yourself
Take full control of how buyers see your home on Zillow by listing For Sale by Owner (FSBO).
List your homeWhat's special
Zillow last checked:
Listing updated:
Listed by:
Tushar V Vakhariya 248-786-7790,
KW Domain,
Renee Lossia Acho 248-786-7790,
KW Domain
Bought with:
Danny Hassan, 6501458438
Anthony Djon Luxury Real Estate
Source: Realcomp II,MLS#: 20261040087
Facts & features
Interior
Bedrooms & bathrooms
- Bedrooms: 2
- Bathrooms: 3
- Full bathrooms: 2
- 1/2 bathrooms: 1
Primary bedroom
- Level: Second
- Area: 182
- Dimensions: 13 X 14
Bedroom
- Level: Second
- Area: 130
- Dimensions: 10 X 13
Primary bathroom
- Level: Second
- Area: 100
- Dimensions: 10 X 10
Other
- Level: Second
- Area: 48
- Dimensions: 6 X 8
Other
- Level: Entry
- Area: 25
- Dimensions: 5 X 5
Dining room
- Level: Entry
- Area: 182
- Dimensions: 14 X 13
Kitchen
- Level: Entry
- Area: 121
- Dimensions: 11 X 11
Laundry
- Level: Second
- Area: 42
- Dimensions: 6 X 7
Living room
- Level: Entry
- Area: 255
- Dimensions: 15 X 17
Heating
- Forced Air, Natural Gas
Cooling
- Central Air
Appliances
- Included: Dishwasher, Dryer, Electric Cooktop, Exhaust Fan, Free Standing Electric Oven, Free Standing Freezer, Free Standing Refrigerator, Washer
Features
- Basement: Daylight,Finished
- Has fireplace: No
Interior area
- Total interior livable area: 2,001 sqft
- Finished area above ground: 1,364
- Finished area below ground: 637
Property
Parking
- Total spaces: 2
- Parking features: Two Car Garage, Attached
- Attached garage spaces: 2
Features
- Levels: Two
- Stories: 2
- Entry location: GroundLevelwSteps
- Patio & porch: Deck, Porch
Details
- Parcel number: 2522382021
- Special conditions: Short Sale No,Standard
Construction
Type & style
- Home type: Condo
- Architectural style: Colonial
- Property subtype: Condominium
Materials
- Brick, Vinyl Siding
- Foundation: Basement, Poured
- Roof: Asphalt
Condition
- New construction: No
- Year built: 2003
- Major remodel year: 2025
Utilities & green energy
- Sewer: Public Sewer
- Water: Other
Community & HOA
Community
- Subdivision: THE CROSSINGS AT IRVING AVE OCCPN 1486
HOA
- Has HOA: Yes
- HOA fee: $355 monthly
Location
- Region: Royal Oak
Financial & listing details
- Price per square foot: $159/sqft
- Tax assessed value: $145,190
- Annual tax amount: $5,535
- Date on market: 6/2/2026
- Cumulative days on market: 106 days
- Listing agreement: Exclusive Right To Sell
- Listing terms: Cash,Conventional
Price history
| Date | Event | Price |
|---|---|---|
| 7/28/2026 | Pending sale | $339,000+6.4%$169/sqft |
Source:  Realcomp II #20261040087 Report a problem Realcomp II #20261040087 Report a problem | ||
| 7/24/2026 | Sold | $318,500-6%$159/sqft |
Source: Realcomp II #20261040087 Report a problem | ||
| 6/2/2026 | Listed for sale | $339,000-3.1%$169/sqft |
Source: Realcomp II #20261040087 Report a problem | ||
| 6/2/2026 | Listing removed | $350,000$175/sqft |
Source: Realcomp II #20261030498 Report a problem | ||
| 5/1/2026 | Listed for sale | $350,000-6.7%$175/sqft |
Source: Realcomp II #20261030498 Report a problem | ||
| 5/1/2026 | Listing removed | $375,000$187/sqft |
Source: Realcomp II #20261021022 Report a problem | ||
| 4/8/2026 | Listed for sale | $375,000+63%$187/sqft |
Source: Realcomp II #20261021022 Report a problem | ||
| 12/4/2014 | Sold | $230,000-3.8%$115/sqft |
Source:  MiRealSource #31189662 Report a problem MiRealSource #31189662 Report a problem | ||
| 10/8/2014 | Price change | $239,000-1.2%$119/sqft |
Source: RE/MAX Vision #31189662 Report a problem | ||
| 8/7/2014 | Price change | $242,000-3.2%$121/sqft |
Source: RE/MAX Vision #31189662 Report a problem | ||
| 4/24/2014 | Listed for sale | $249,900$125/sqft |
Source: RE/MAX Vision #31189662 Report a problem | ||
Public tax history
Tax history is unavailable.
Neighborhood: 48067
Nearby homes
- $355,0002 bd3 ba2.1k sqft617 Macwilliams Ln, Royal Oak, MI 48067Sold

- $500,0003 bd4 ba2.2k sqft320 James Cir, Royal Oak, MI 48067Sold

- $395,0003 bd3 ba1.8k sqft308 James Cir, Royal Oak, MI 48067Sold

- $420,0003 bd3 ba2.1k sqft305 James Cir, Royal Oak, MI 48067Sold
- $380,0003 bd2 ba1.5k sqft605 James Cir #1, Royal Oak, MI 48067Sold
- $399,0003 bd3 ba2.1k sqft509 James Cir, Royal Oak, MI 48067Sold
- $385,0003 bd3 ba1.6k sqft521 James Cir, Royal Oak, MI 48067Sold
- $432,0003 bd2 ba1.7k sqft613 James Cir, Royal Oak, MI 48067Off Market
Nearby schools
GreatSchools rating
- 9/10Oakland Elementary SchoolGrades: K-5Distance: 1.1 mi
- 7/10Royal Oak Middle SchoolGrades: 6-8Distance: 1.3 mi
- 9/10Royal Oak High SchoolGrades: 9-12Distance: 3.4 mi
Get a cash offer in 3 minutes
Find out how much your home could sell for in as little as 3 minutes with a no-obligation cash offer.
Estimated market value
$318,700
Get a cash offer in 3 minutes
Find out how much your home could sell for in as little as 3 minutes with a no-obligation cash offer.
Estimated market value
$318,700
- Michigan
- Oakland County
- Royal Oak
- 48067
- 1513 Anne Dr
Nearby cities
Nearby zip codes
Other Royal Oak Topics
