Welcome to a home that truly embraces comfort, elegance, and effortless living. Tucked away on a quiet cul-de-sac, 1513 Baccarat Court presents the perfect blend of sophistication and functionality across nearly 2,000 square feet of beautifully appointed space. From the moment you arrive, the inviting curb appeal and lush landscaping set the stage for the warmth and charm that flows throughout this Florida-style residence. Step inside to discover a thoughtfully designed one-story layout that offers both spaciousness and coziness. The interior features a rich mix of tile, ceramic, and sustainable composite flooring that not only looks stylish but is made to last. High ceilings, crown molding, and tasteful built-in features add an air of refined comfort, while abundant natural light fills each room, highlighting every detail. The heart of the home—the kitchen—is a culinary dream. Outfitted with solid wood cabinetry, sleek stone countertops, and stainless steel appliances including a range hood, dishwasher, microwave, and refrigerator, this space effortlessly blends form and function. Whether you’re hosting a dinner party or whipping up a quick breakfast, the open floorplan ensures you’re always part of the moment. A dedicated breakfast room and formal dining space allows for both casual and elegant dining experiences. Just off the kitchen, the spacious family room and formal living room provide multiple areas to gather, unwind, or entertain, while an additional den or office space gives you the flexibility to work or create in peace. The layout flows with intention, creating distinct yet connected areas perfect for both lively gatherings and quiet relaxation. The primary suite is your private oasis, complete with a large walk-in closet and an en suite bath that makes daily routines feel like a spa day. Two additional bedrooms with built-in closets and a second full bath ensure plenty of space and privacy for family and guests alike. Outside, enjoy Florida living at its finest on the screened-in patio—ideal for morning coffee, evening conversations, or simply enjoying the peaceful sounds of nature. The landscaped yard, framed with mature trees and vinyl fencing, offers just the right amount of outdoor space for play, pets, or gardening, all on a manageable 0.18-acre lot. Practicality hasn't been overlooked. The interior laundry room, two-car garage with opener, and additional parking options including curb and off-street parking make daily life convenient. The home also features a full suite of modern utilities—from fiber optics to solar readiness and everything in between. This residence is part of a well-kept, gated community that offers amenities like a playground and community mailbox while keeping HOA fees modest. With no pool to maintain and no lease restrictions, you have the freedom to simply enjoy your home—or lease it with ease if needed. 1513 Baccarat Court isn't just a home—it’s the lifestyle upgrade you've been waiting for. Warm, inviting, and move-in ready, this is the kind of place where new memories are made. Welcome home.
Sold for $500,000
$500,000
1513 BACCARAT COURT, SANFORD, FL 32771
3beds
1,997sqft
Single Family Residence
Built in 2005
7,665 Square Feet Lot
$494,200 Zestimate®
$250/sqft
$2,331 Estimated rent
Home value
$494,200
$445,000 - $549,000
$2,331/mo
Zestimate® history
Owner options
List your home for rent
$2,331/mo
Rent Zestimate®
Find your next renter with Zillow Rental Manager. Plus, with online applications, you can quickly screen prospective tenants – for free.
$2,331/mo
Rent Zestimate®
Refinance and save
$3,415/mo
Est. payment
Refinancing to a lower rate could help reduce your monthly payments and save thousands over the life of the loan.
$3,415/mo
Est. payment
Explore your selling options
Work with a Zillow partner agent
Leverage their expertise and Zillow's premium Showcase listings to get your home seen by more buyers.
Get startedList with your own agent
Get your home in front of millions of buyers by listing it on Zillow.
Learn how to do itSell it yourself
Take full control of how buyers see your home on Zillow by listing For Sale by Owner (FSBO).
List your homeWhat's special
Abundant natural lightHigh ceilingsMature treesEn suite bathSpacious family roomOpen floorplanInviting curb appeal
Zillow last checked:
Listing updated:
Listed by:
Sandra Rivera 407-450-0850,
LPT REALTY, LLC 877-366-2213,
Larry Fischer 727-300-6681,
LPT REALTY, LLC.
Bought with:
Damone Franklin, 3386807
KELLER WILLIAMS ADVANTAGE III
Source: Stellar MLS,MLS#: O6329544 Originating MLS: Orlando Regional
Originating MLS: Orlando Regional
Facts & features
Interior
Bedrooms & bathrooms
- Bedrooms: 3
- Bathrooms: 2
- Full bathrooms: 2
Rooms
- Room types: Breakfast Room Separate, Den/Library/Office, Family Room, Dining Room, Living Room, Utility Room, Storage Rooms
Primary bedroom
- Features: Ceiling Fan(s), Walk-In Closet(s)
- Level: First
- Area: 288.75 Square Feet
- Dimensions: 16.5x17.5
Bedroom 2
- Features: Ceiling Fan(s), Built-in Closet
- Level: First
- Area: 138 Square Feet
- Dimensions: 11.5x12
Bedroom 3
- Features: Ceiling Fan(s), Built-in Closet
- Level: First
- Area: 120 Square Feet
- Dimensions: 10x12
Primary bathroom
- Features: Bidet, Built-In Shelving, Dual Sinks, En Suite Bathroom, Exhaust Fan, Garden Bath, Split Vanities, Tub with Separate Shower Stall, Water Closet/Priv Toilet, Linen Closet
- Level: First
- Dimensions: 16.5x17.5
Bathroom 2
- Level: First
Other
- Features: Linen Closet
- Level: First
Dining room
- Features: Ceiling Fan(s)
- Level: First
- Area: 120 Square Feet
- Dimensions: 10x12
Kitchen
- Features: Pantry, Exhaust Fan, Granite Counters
- Level: First
- Area: 221 Square Feet
- Dimensions: 13x17
Laundry
- Features: Built-In Shelving
- Level: First
Living room
- Features: Built-In Shelving, Ceiling Fan(s)
- Level: First
Heating
- Electric
Cooling
- Central Air, Ductless
Appliances
- Included: Dishwasher, Disposal, Dryer, Electric Water Heater, Exhaust Fan, Microwave, Range, Range Hood, Refrigerator, Washer
- Laundry: Inside, Laundry Room
Features
- Built-in Features, Ceiling Fan(s), Crown Molding, Eating Space In Kitchen, Open Floorplan, Solid Surface Counters, Solid Wood Cabinets, Stone Counters, Thermostat, Thermostat Attic Fan, Walk-In Closet(s)
- Flooring: Carpet, Ceramic Tile, Recycled/Composite Flooring, Tile
- Doors: Sliding Doors
- Windows: Blinds, Drapes, Rods, Window Treatments
- Has fireplace: No
Interior area
- Total structure area: 2,600
- Total interior livable area: 1,997 sqft
Property
Parking
- Total spaces: 2
- Parking features: Curb Parking, Driveway, Garage Door Opener, Off Street, On Street, Other
- Attached garage spaces: 2
- Has uncovered spaces: Yes
Features
- Levels: One
- Stories: 1
- Patio & porch: Patio, Screened
- Exterior features: Irrigation System, Sidewalk
- Fencing: Vinyl
Lot
- Size: 7,665 Square Feet
- Features: Cul-De-Sac, In County, Landscaped, Level, Sidewalk
- Residential vegetation: Mature Landscaping, Trees/Landscaped
Details
- Parcel number: 1719305RD00002500
- Zoning: PUD
- Special conditions: None
Construction
Type & style
- Home type: SingleFamily
- Architectural style: Florida,Other
- Property subtype: Single Family Residence
Materials
- Block, Concrete, Stucco
- Foundation: Block, Slab, Stem Wall
- Roof: Shingle
Condition
- Completed
- New construction: No
- Year built: 2005
Utilities & green energy
- Sewer: Public Sewer
- Water: Public
- Utilities for property: BB/HS Internet Available, Cable Available, Cable Connected, Electricity Available, Electricity Connected, Fiber Optics, Phone Available, Public, Sewer Available, Sewer Connected, Solar, Street Lights, Water Available, Water Connected
Community & HOA
Community
- Features: Community Mailbox, Gated Community - No Guard, Playground, Sidewalks
- Security: Gated Community, Smoke Detector(s)
- Pet fee: $0 monthly
- Subdivision: RETREAT AT WEKIVA - PH 2
HOA
- Has HOA: Yes
- Amenities included: Gated, Playground
- HOA fee: $95 monthly
- HOA name: Empire Management Group/Glenn Leibold
- HOA phone: 407-770-1748
Location
- Region: Sanford
Financial & listing details
- Price per square foot: $250/sqft
- Tax assessed value: $428,730
- Annual tax amount: $2,456
- Date on market: 7/24/2025
- Cumulative days on market: 12 days
- Listing terms: Cash,Conventional,FHA,VA Loan
- Ownership: Fee Simple
- Total actual rent: 0
- Electric utility on property: Yes
- Road surface type: Paved, Asphalt
Price history
| Date | Event | Price |
|---|---|---|
| 8/28/2025 | Sold | $500,000+0.2%$250/sqft |
Source:  Stellar MLS #O6329544 Report a problem Stellar MLS #O6329544 Report a problem | ||
| 8/5/2025 | Pending sale | $499,000$250/sqft |
Source: Stellar MLS #O6329544 Report a problem | ||
| 7/24/2025 | Listed for sale | $499,000$250/sqft |
Source: Stellar MLS #O6329544 Report a problem | ||
Public tax history
| Year | Property taxes | Tax assessment |
|---|---|---|
| 2025 | $2,602 +20.9% | $208,767 +2.9% |
| 2024 | $2,151 +2.9% | $202,883 +3% |
| 2023 | $2,090 +3% | $196,974 +3% |
| 2022 | $2,030 -10.1% | $191,237 +3% |
| 2021 | $2,257 +1% | $185,667 +1.4% |
| 2020 | $2,235 +1.1% | $183,104 +2.3% |
| 2019 | $2,210 | $178,987 +1.9% |
| 2018 | $2,210 +1.3% | $175,650 +3.5% |
| 2017 | $2,182 +2.4% | $169,670 +1.4% |
| 2016 | $2,130 -1.8% | $167,343 +1.4% |
| 2015 | $2,170 | $165,025 +0.8% |
| 2014 | $2,170 +9% | $163,715 +1.5% |
| 2013 | $1,990 +7.1% | $161,296 +1.7% |
| 2012 | $1,858 -4.2% | $158,600 -2.3% |
| 2011 | $1,939 -7.4% | $162,327 -5% |
| 2010 | $2,093 -14.1% | $170,854 -11.7% |
| 2009 | $2,435 -17.1% | $193,503 -16.8% |
| 2008 | $2,938 -0.9% | $232,590 +3% |
| 2007 | $2,966 -5.8% | $225,816 +2.5% |
| 2006 | $3,147 +456.8% | $220,308 +538.6% |
| 2005 | $565 +19.9% | $34,500 +23.7% |
| 2004 | $472 | $27,900 |
Find assessor info on the county website
Neighborhood: 32771
Nearby homes
- $454,2003 bd2 ba1.9k sqft1519 Baccarat Ct, Sanford, FL 32771Off Market

- $525,0003 bd2 ba2.2k sqft1507 Baccarat Ct, Sanford, FL 32771Sold

- $576,2004 bd3 ba2.7k sqft1501 Baccarat Ct, Sanford, FL 32771Off Market
- $446,2003 bd2 ba2k sqft4908 Rock Rose Loop, Sanford, FL 32771Off Market
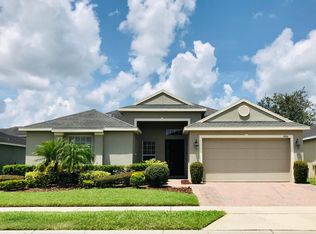
- $476,5004 bd2 ba2.2k sqft4914 Rock Rose Loop, Sanford, FL 32771Off Market
- $485,0003 bd2 ba1.9k sqft4884 Rock Rose Loop, Sanford, FL 32771Sold
- $465,9003 bd2 ba1.9k sqft4920 Rock Rose Loop, Sanford, FL 32771Off Market
- $536,9003 bd2 ba1.9k sqft4854 Rock Rose Loop, Sanford, FL 32771Off Market
Nearby schools
GreatSchools rating
- 9/10Wilson Elementary SchoolGrades: PK-5Distance: 2.2 mi
- 9/10Sanford Middle SchoolGrades: 6-8Distance: 4.8 mi
- 5/10Seminole High SchoolGrades: 9-12Distance: 5 mi
Schools provided by the listing agent
- Elementary: Wilson Elementary School
- Middle: Sanford Middle
- High: Seminole High
Source: Stellar MLS. This data may not be complete. We recommend contacting the local school district to confirm school assignments for this home.
Get a cash offer in 3 minutes
Find out how much your home could sell for in as little as 3 minutes with a no-obligation cash offer.
Estimated market value
$494,200
Get a cash offer in 3 minutes
Find out how much your home could sell for in as little as 3 minutes with a no-obligation cash offer.
Estimated market value
$494,200
- Florida
- Seminole County
- Sanford
- 32771
- 1513 BACCARAT COURT
Nearby cities
Nearby zip codes
Other Sanford Topics
