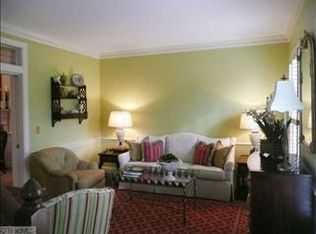
Welcome to this stunning home in the desirable Glenridge neighborhood, offering over 5,000 square feet on a quiet cul-de-sac lot. This beautifully designed home features an open floor plan ideal for both everyday living & entertaining. The main level showcases a gourmet kitchen with granite countertops, stainless appliances, and a wet bar that flows seamlessly into the great room, keeping room, and breakfast area. A dedicated office provides the perfect work-from-home space. The spacious primary suite features dual closets and a luxurious en-suite bath with a jetted tub & oversized shower. Upstairs, an elegant, curved staircase leads to 3 additional bedrooms and 2 full baths. The finished basement offers flexibility with a kitchenette, fireplace, full bath, and plenty of space for recreation. The oversized garage includes an EV charger. Step outside to enjoy the private fenced backyard with mature landscaping and irrigation. Enjoy your summer at the Glenridge pool.
Sold for $890,000
$890,000
1513 Barrington Way Ct, Winston Salem, NC 27106
4beds
5,218sqft
Stick/Site Built, Residential, Single Family Residence
Built in 1993
0.46 Acres Lot
$890,100 Zestimate®
$--/sqft
$4,401 Estimated rent
Home value
$890,100
$846,000 - $935,000
$4,401/mo
Zestimate® history
Owner options
List your home for rent
$4,401/mo
Rent Zestimate®
Find your next renter with Zillow Rental Manager. Plus, with online applications, you can quickly screen prospective tenants – for free.
$4,401/mo
Rent Zestimate®
Refinance and save
$6,133/mo
Est. payment
Refinancing to a lower rate could help reduce your monthly payments and save thousands over the life of the loan.
$6,133/mo
Est. payment
Explore your selling options
Work with a Zillow partner agent
Leverage their expertise and Zillow's premium Showcase listings to get your home seen by more buyers.
Get startedList with your own agent
Get your home in front of millions of buyers by listing it on Zillow.
Learn how to do itSell it yourself
Take full control of how buyers see your home on Zillow by listing For Sale by Owner (FSBO).
List your homeWhat's special
Finished basementGourmet kitchenEv chargerDedicated officeOversized showerPrivate fenced backyardBreakfast area
Zillow last checked:
Listing updated:
Listed by:
Emily Phipps 336-813-7520,
Keller Williams Realty Elite,
Ashley Harris 336-409-0757,
Keller Williams Realty Elite
Bought with:
Camden Bouchard, 282834
Fader Real Estate at ERA Live Moore
Source: Triad MLS,MLS#: 1218700
Facts & features
Interior
Bedrooms & bathrooms
- Bedrooms: 4
- Bathrooms: 5
- Full bathrooms: 4
- 1/2 bathrooms: 1
- Main level bathrooms: 2
Primary bedroom
- Level: Main
- Dimensions: 18.58 x 15.33
Bedroom 2
- Level: Upper
- Dimensions: 13.17 x 12.67
Bedroom 3
- Level: Upper
- Dimensions: 13.58 x 11.83
Bedroom 4
- Level: Upper
- Dimensions: 13.92 x 13.58
Breakfast
- Level: Main
- Dimensions: 10.67 x 9.83
Den
- Level: Basement
- Dimensions: 24.83 x 12.5
Dining room
- Level: Main
- Dimensions: 13.42 x 11.75
Entry
- Level: Main
- Dimensions: 8.25 x 6.92
Other
- Level: Main
- Dimensions: 16.67 x 12.67
Kitchen
- Level: Main
- Dimensions: 15.58 x 15.17
Laundry
- Level: Main
- Dimensions: 12.75 x 6.25
Living room
- Level: Main
- Dimensions: 15.83 x 14.5
Office
- Level: Main
- Dimensions: 11.92 x 11.33
Other
- Level: Basement
- Dimensions: 21.08 x 9.33
Study
- Level: Main
- Dimensions: 9.58 x 8.83
Heating
- Forced Air, Multiple Systems, Natural Gas
Cooling
- Central Air, Multi Units
Appliances
- Included: Microwave, Oven, Trash Compactor, Convection Oven, Dishwasher, Disposal, Cooktop, Gas Water Heater
- Laundry: Dryer Connection, Main Level, Washer Hookup
Features
- Built-in Features, Ceiling Fan(s), Dead Bolt(s), Kitchen Island, Separate Shower, Solid Surface Counter, Vaulted Ceiling(s), Wet Bar
- Flooring: Carpet, Tile, Wood
- Doors: Insulated Doors, Storm Door(s)
- Windows: Insulated Windows
- Basement: Partially Finished, Basement
- Number of fireplaces: 3
- Fireplace features: Gas Log, Basement, Keeping Room, Living Room
Interior area
- Total structure area: 6,469
- Total interior livable area: 5,218 sqft
- Finished area above ground: 3,771
- Finished area below ground: 1,447
Property
Parking
- Total spaces: 2
- Parking features: Driveway, Garage, Paved, Basement, Garage Faces Side
- Attached garage spaces: 2
- Has uncovered spaces: Yes
Features
- Levels: One and One Half
- Stories: 1
- Patio & porch: Porch
- Pool features: Community
- Fencing: None
Lot
- Size: 0.46 Acres
- Features: Cul-De-Sac, Level, Subdivided, Not in Flood Zone, Subdivision
Details
- Parcel number: 6806739087
- Zoning: RS7-S
- Special conditions: Owner Sale
- Other equipment: Intercom
Construction
Type & style
- Home type: SingleFamily
- Architectural style: Transitional
- Property subtype: Stick/Site Built, Residential, Single Family Residence
Materials
- Stucco
Condition
- Year built: 1993
Utilities & green energy
- Sewer: Public Sewer
- Water: Public
Community & HOA
Community
- Security: Smoke Detector(s)
- Subdivision: Glenridge
HOA
- Has HOA: Yes
- HOA fee: $795 annually
Location
- Region: Winston Salem
Financial & listing details
- Tax assessed value: $1,158,200
- Annual tax amount: $12,765
- Date on market: 5/8/2026
- Cumulative days on market: 10 days
- Listing agreement: Exclusive Right To Sell
- Exclusions: Ring Cameras, Security Floodlights, Security Components
Price history
| Date | Event | Price |
|---|---|---|
| 7/14/2026 | Sold | $890,000-2.7% |
Source:  Triad MLS #1218700 Report a problem Triad MLS #1218700 Report a problem | ||
| 5/18/2026 | Pending sale | $915,000 |
Source: Triad MLS #1218700 Report a problem | ||
| 5/8/2026 | Listed for sale | $915,000+7.6% |
Source: Triad MLS #1218700 Report a problem | ||
| 12/12/2025 | Sold | $850,000-4% |
Source: Triad MLS #1193975 Report a problem | ||
| 10/21/2025 | Pending sale | $885,000 |
Source: Triad MLS #1193975 Report a problem | ||
| 9/25/2025 | Price change | $885,000-1.1% |
Source: Triad MLS #1193975 Report a problem | ||
| 9/2/2025 | Listed for sale | $895,000+39.8% |
Source: Triad MLS #1193975 Report a problem | ||
| 4/12/2017 | Sold | $640,000-5.9% |
Source: Triad MLS #814866 Report a problem | ||
| 3/1/2017 | Pending sale | $679,900$130/sqft |
Source: Leonard Ryden Burr Real Estate #814866 Report a problem | ||
| 2/24/2017 | Price change | $679,900-2.7%$130/sqft |
Source: Leonard Ryden Burr Real Estate #814866 Report a problem | ||
| 11/22/2016 | Listed for sale | $699,000+27.6%$134/sqft |
Source: Leonard Ryden Burr Real Estate #814866 Report a problem | ||
| 8/12/2011 | Listing removed | $548,000$105/sqft |
Source: Leonard-Ryden-Burr Real Estate #600648 Report a problem | ||
| 3/13/2011 | Price change | $548,000-1.8%$105/sqft |
Source: Leonard Ryden Burr Real Estate #600648 Report a problem | ||
| 2/10/2011 | Price change | $558,000-1.8%$107/sqft |
Source: Leonard-Ryden-Burr Real Estate #600648 Report a problem | ||
| 10/23/2010 | Price change | $568,000-5%$109/sqft |
Source: Leonard Ryden Burr Real Estate #580555 Report a problem | ||
| 5/22/2010 | Listed for sale | $598,000$115/sqft |
Source: Leonard Ryden Burr Real Estate #580555 Report a problem | ||
Public tax history
| Year | Property taxes | Tax assessment |
|---|---|---|
| 2025 | $12,766 +41.2% | $1,158,200 +79.8% |
| 2024 | $9,038 +4.8% | $644,300 |
| 2023 | $8,626 +1.9% | $644,300 |
| 2022 | $8,465 +1.8% | $644,300 |
| 2021 | $8,313 +1.5% | $644,300 +8.6% |
| 2020 | $8,193 -0.7% | $593,300 |
| 2019 | $8,252 +5.3% | $593,300 |
| 2018 | $7,837 | $593,300 +25.2% |
| 2016 | $7,837 +27.6% | $473,767 |
| 2015 | $6,140 +3.1% | $473,767 |
| 2014 | $5,955 | $473,767 |
| 2013 | -- | $473,767 -11.3% |
| 2012 | -- | $534,204 |
| 2011 | -- | $534,204 |
| 2010 | -- | $534,204 |
| 2009 | -- | $534,204 +5.6% |
| 2008 | -- | $505,672 |
| 2007 | -- | $505,672 |
| 2006 | -- | $505,672 |
| 2005 | -- | $505,672 +9.9% |
| 2004 | -- | $460,298 |
| 2003 | -- | $460,298 |
| 2002 | -- | $460,298 |
| 2001 | -- | $460,298 +9.2% |
| 2000 | -- | $421,658 |
Find assessor info on the county website
Neighborhood: Huntscroft
Nearby homes
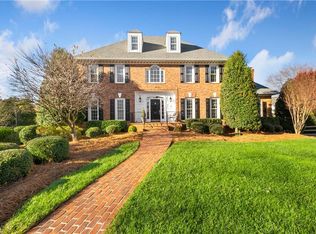
- $1,019,1005 bd5 ba5.4k sqft1509 Barrington Way Ct, Winston Salem, NC 27106Off Market
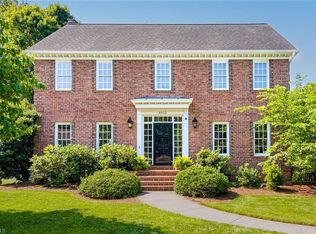
- $837,5005 bd6 ba4.9k sqft1517 Barrington Way Ct, Winston Salem, NC 27106Off Market
- $565,0004 bd4 ba2.9k sqft4012 Huntscroft Ln, Winston Salem, NC 27106Sold
- $505,1004 bd3 ba2.5k sqft4008 Huntscroft Ln, Winston Salem, NC 27106Off Market
- $740,0005 bd5 ba4k sqft1505 Barrington Way Ct, Winston Salem, NC 27106Sold
- $653,4004 bd2 ba3.1k sqft4016 Huntscroft Ln, Winston Salem, NC 27106Off Market
- $489,1004 bd2 ba2.6k sqft4004 Huntscroft Ln, Winston Salem, NC 27106Off Market
- $1,071,5006 bd8 ba5.2k sqft1521 Barrington Way Ct, Winston Salem, NC 27106Off Market
Nearby schools
GreatSchools rating
- 9/10Jefferson ElementaryGrades: PK-5Distance: 1.4 mi
- 7/10Jefferson MiddleGrades: 6-8Distance: 0.4 mi
- 4/10Mount Tabor HighGrades: 9-12Distance: 1.2 mi
Schools provided by the listing agent
- Elementary: Jefferson
- Middle: Jefferson
- High: Mt. Tabor
Source: Triad MLS. This data may not be complete. We recommend contacting the local school district to confirm school assignments for this home.
Get a cash offer in 3 minutes
Find out how much your home could sell for in as little as 3 minutes with a no-obligation cash offer.
Estimated market value
$890,100
Get a cash offer in 3 minutes
Find out how much your home could sell for in as little as 3 minutes with a no-obligation cash offer.
Estimated market value
$890,100
- North Carolina
- Forsyth County
- Winston-Salem
- 27106
- Huntscroft
- 1513 Barrington Way Ct
Nearby cities
Nearby neighborhoods
Nearby zip codes
Other Winston-Salem Topics
