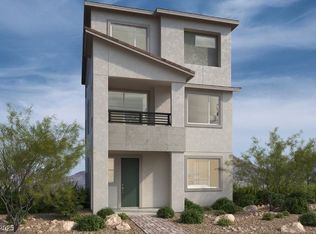
Awesome 3 bedroom plus a loft home with a little city/strip view from the Kitchen and 1 bedroom / This is a fantastic floorplan with 1 Bedroom and Full bathroom en-suite downstairs and then a large Great Room with Gourmet Kitchen on the second floor and then a Large Primary bedroom and another bedroom and loft on the 3rd floor / Large full size Driveway option on this home with a 2 car oversized garage / 2 Balcony decks one with partial strip view / Spacious Breakfast Bar island in the kitchen with lots of counter space / Great Location in West Summerlin near the new Grand Park / Make sure to check out the Matterport Virtual Walking tour on the virtual tour link
Sold for $568,196
Price history
| Date | Event | Price |
|---|---|---|
| 8/3/2026 | Listing removed | $2,880$1/sqft |
Source: Zillow Rentals #2797479 Report a problem | ||
| 7/31/2026 | Listed for rent | $2,880$1/sqft |
Source: Zillow Rentals #2797479 Report a problem | ||
| 7/30/2026 | Listing removed | $2,880$1/sqft |
Source: LVR #2797479 Report a problem | ||
| 7/6/2026 | Listed for rent | $2,880$1/sqft |
Source: LVR #2797479 Report a problem | ||
| 7/12/2025 | Listing removed | $2,880$1/sqft |
Source: LVR #2696880 Report a problem | ||
| 6/30/2025 | Listed for rent | $2,880$1/sqft |
Source: LVR #2696880 Report a problem | ||
| 6/20/2025 | Sold | $568,196-7.3%$255/sqft |
Source: Public Record Report a problem | ||
| 3/28/2025 | Price change | $613,097-0.2%$275/sqft |
Source:  KB Home Report a problem KB Home Report a problem | ||
| 3/7/2025 | Price change | $614,297+0%$276/sqft |
Source: KB Home Report a problem | ||
| 3/5/2025 | Price change | $614,197+0%$276/sqft |
Source: KB Home Report a problem | ||
| 2/18/2025 | Listed for sale | $614,072$276/sqft |
Source: KB Home Report a problem | ||

Get a cash offer in 3 minutes
Find out how much your home could sell for in as little as 3 minutes with a no-obligation cash offer.
Estimated market value
$554,500
