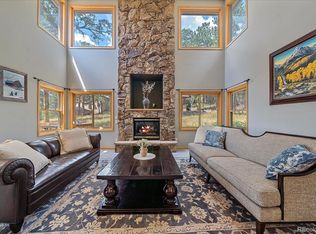
Experience mountain-inspired living in the sought-after Promontory at Soda Creek! This meticulously renovated home combines elegance, functionality & comfort for everyday living & entertaining. Upon entry, a formal dining room & separate office will wow you, while a main floor secondary primary bedroom with ensuite bath provides a private main-floor retreat for multigenerational living or guests. Welcome into the heart of the home, the great room with vaulted ceilings, stone fireplace & picturesque windows flowing seamlessly into the updated chef’s kitchen with generous bar seating & a huge breakfast nook with scenic views. The main area has newly finished oak hardwood floors, fresh paint, carpet & custom window treatments. Upstairs, the primary is a serene retreat with vaulted ceiling, a 3 sided gas fireplace & a cozy sitting area with views of the pines. Step onto the radiant heated floor of your spa-inspired, 5-piece bath where sunshine abounds via retractable window coverings, a soaking tub & a chic glass-enclosed shower. 2 additional bedrooms share an updated hall bath & a 4th upstairs bedroom features a 3/4 ensuite. Head out the back door to an oasis in the pines to enjoy the sunrise or sunset. The tranquil water fall will soothe your senses as make your way to a private hot tub nestled on its own deck. No doubt, you will soon forget how close you are to all of the nearby conveniences as you bask in serenity. But it is there, easy access to the shops of Bergen Park, the quintessential shops & eateries in downtown Evergreen, the Buchanan rec center & the trails of Elk Meadow. Echo Mountain is nearby for alpine sports! Add’l highlights include a main-floor laundry/mudroom off the 3-car garage, a huge pantry & a walk-out basement featuring a family room, full bath & storage galore! This beautiful home blends refined living with Colorado’s outdoor lifestyle. Too many amenities to list! Come see it today as this home won’t last long!
Sold for $1,590,000
$1,590,000
1513 Belford Court, Evergreen, CO 80439
5beds
5,117sqft
Single Family Residence
Built in 1998
0.66 Acres Lot
$1,556,400 Zestimate®
$311/sqft
$6,427 Estimated rent
Home value
$1,556,400
$1.46M - $1.65M
$6,427/mo
Zestimate® history
Owner options
List your home for rent
$6,427/mo
Rent Zestimate®
Find your next renter with Zillow Rental Manager. Plus, with online applications, you can quickly screen prospective tenants – for free.
$6,427/mo
Rent Zestimate®
Refinance and save
$10,850/mo
Est. payment
Refinancing to a lower rate could help reduce your monthly payments and save thousands over the life of the loan.
$10,850/mo
Est. payment
Explore your selling options
Work with a Zillow partner agent
Leverage their expertise and Zillow's premium Showcase listings to get your home seen by more buyers.
Get startedList with your own agent
Get your home in front of millions of buyers by listing it on Zillow.
Learn how to do itSell it yourself
Take full control of how buyers see your home on Zillow by listing For Sale by Owner (FSBO).
List your homeWhat's special
Zillow last checked:
Listing updated:
Listed by:
Denise Whittington 303-667-2031 denise@corcoranperry.com,
Corcoran Perry & Co.
Bought with:
Gary Johnson, 100043210
Redfin Corporation
Source: REcolorado as distributed by MLS GRID,MLS#: 6349233
Facts & features
Interior
Bedrooms & bathrooms
- Bedrooms: 5
- Bathrooms: 5
- Full bathrooms: 3
- 3/4 bathrooms: 2
- Main level bathrooms: 1
- Main level bedrooms: 1
Bedroom
- Description: Expansive Primary Retreat With Vaulted Ceiling, Natural Gas Three Sided, Marble Tile Fireplace, Sitting Area, Fresh Paint, New Carpet And Window Treatments
- Features: Primary Suite
- Level: Upper
Bedroom
- Description: Updated Ensuite Bedroom
- Level: Upper
Bedroom
- Level: Upper
Bedroom
- Level: Upper
Bedroom
- Description: Secondary Primary Bedroom On The Main Floor Offers Comfort And Convenience, Complete With A Recently Updated 3/4 Ensuite Bath—ideal For Guests Or Multigenerational Living.
- Features: Primary Suite
- Level: Main
Bathroom
- Description: Timelessly Renovated Spa Inspired Bath Features Radiant Heated Floors, A Relaxing Soaking Tub And Sleek Glass Enclosed Shower. Dual Vanities Provide Function While The Generous Walk-In Closet Offers Ample Storage. Custom Window Treatments Add Privacy And Elegance.
- Features: En Suite Bathroom, Primary Suite
- Level: Upper
Bathroom
- Description: Freshly Updated Three Quarter Bath With Window, Tile Flooring
- Features: En Suite Bathroom
- Level: Upper
Bathroom
- Description: Updated Full Bathroom Accessed Via Hallway, Shared By Two Upper Bedrooms
- Level: Upper
Bathroom
- Description: Also May Be Accessed Via Main Hall
- Features: En Suite Bathroom, Primary Suite
- Level: Main
Bathroom
- Level: Basement
Dining room
- Description: Formal Dining Room Just Off The Main Entrance Featuring Newly Finished Oak Hardwood Flooring, Fresh Paint And Stylish Window Treatments
- Level: Main
Dining room
- Description: Bright Breakfast Nook Sits Just Off The Kitchen, Featuring Large Windows With Custom Window Treatments And Soaring Ceilings That Open To The Living Room, Creating An Airy, Sun-Filled Space Perfect For Casual Dining.
- Level: Main
Family room
- Description: Cozy Basement Family Room Offers A Comfortable Retreat, Generous Space Accommodates Game Table And A Pool Table, Complete With Walk-Out Access To The Front Of The Home And Yard—bringing In Natural Light And Easy Outdoor Access.
- Level: Basement
Great room
- Description: Inviting Great Room Features Dramatic Vaulted Ceiling With Stunning Stone Fireplace, Fresh Paint And Newly Finished Oak Hardwood Flooring. A Door Provides Easy Access To The Back Deck And Backyard, Seamlessly Blending Indoor Comfort With Outdoor Living.
- Level: Main
Kitchen
- Description: Renovated Kitchen Showcasing Granite Countertops, A Gas Cooktop, And Generous Counter Space Perfect For Meal Prep And Entertaining. A Large Walk-In Pantry Offers Abundant Storage, While Bar Counter Seating Provides A Convenient Spot For Casual Dining And Gathering, Open To Breakfast Nook And Living Room
- Level: Main
Laundry
- Description: Spacious Laundry Room Just Off The Garage Features Built-In Cabinets For Ample Storage, Doubling Perfectly As A Functional Mudroom. Don't Miss The Laundry Chute!
- Level: Main
Office
- Description: Unique Main Floor Office Features Elegant Glass Double Doors, Fresh Paint, And Newly Finished Hardwood Flooring
- Level: Main
Utility room
- Description: Spacious Utility Room Houses A Meticulously Maintained Heating Unit, Air Conditioning Unit, And In-Home Central Vacuum System. Ground Level Window Has Been Professionally Sealed For Protection.
- Level: Basement
Heating
- Baseboard, Hot Water, Radiant Floor
Cooling
- Central Air
Appliances
- Included: Convection Oven, Cooktop, Dishwasher, Disposal, Range, Refrigerator, Self Cleaning Oven
- Laundry: In Unit
Features
- Ceiling Fan(s), Eat-in Kitchen, Entrance Foyer, Five Piece Bath, Granite Counters, High Ceilings, High Speed Internet, Pantry, Primary Suite, Smoke Free, Solid Surface Counters, Vaulted Ceiling(s), Walk-In Closet(s)
- Flooring: Carpet, Tile, Wood
- Windows: Double Pane Windows, Window Coverings, Window Treatments
- Basement: Exterior Entry,Finished,Walk-Out Access
- Number of fireplaces: 2
- Fireplace features: Great Room, Master Bedroom
Interior area
- Total structure area: 5,117
- Total interior livable area: 5,117 sqft
- Finished area above ground: 4,010
- Finished area below ground: 715
Property
Parking
- Total spaces: 3
- Parking features: Asphalt, Concrete, Dry Walled, Insulated Garage, Lighted, Oversized
- Attached garage spaces: 3
Features
- Levels: Two
- Stories: 2
- Entry location: Ground
- Patio & porch: Covered, Deck
- Exterior features: Private Yard, Rain Gutters
- Has spa: Yes
- Spa features: Spa/Hot Tub
Lot
- Size: 0.66 Acres
- Features: Foothills, Landscaped, Level, Near Public Transit
- Residential vegetation: Aspen, Grassed, Mixed, Wooded
Details
- Parcel number: 414885
- Zoning: P-D
- Special conditions: Standard
Construction
Type & style
- Home type: SingleFamily
- Architectural style: Traditional
- Property subtype: Single Family Residence
Materials
- Frame
- Foundation: Slab
- Roof: Composition
Condition
- Year built: 1998
Utilities & green energy
- Sewer: Public Sewer
- Water: Public
- Utilities for property: Cable Available, Electricity Connected, Natural Gas Connected, Phone Connected
Community & HOA
Community
- Security: Carbon Monoxide Detector(s), Security System, Smart Security System, Smoke Detector(s)
- Subdivision: Promontory At Soda Creek
HOA
- Has HOA: Yes
- Services included: Reserve Fund, Maintenance Grounds, Recycling, Road Maintenance, Snow Removal, Trash
- HOA fee: $1,600 annually
- HOA name: Promontory at Soda Creek
Location
- Region: Evergreen
Financial & listing details
- Price per square foot: $311/sqft
- Tax assessed value: $1,525,281
- Annual tax amount: $8,320
- Date on market: 2/26/2026
- Listing terms: Cash,Conventional
- Exclusions: Wall Mounted Exercise Equipment In Basement, Washer, Dryer, Refrigerator In Laundry Room. Included: Hot Tub, Invisible Fence
- Ownership: Individual
- Electric utility on property: Yes
- Road surface type: Paved
Price history
| Date | Event | Price |
|---|---|---|
| 3/27/2026 | Sold | $1,590,000+0.6%$311/sqft |
Source:  REcolorado as distributed by MLS GRID #6349233 Report a problem REcolorado as distributed by MLS GRID #6349233 Report a problem | ||
| 2/28/2026 | Pending sale | $1,580,000$309/sqft |
Source: REcolorado as distributed by MLS GRID #6349233 Report a problem | ||
| 2/26/2026 | Listed for sale | $1,580,000+147.6%$309/sqft |
Source: REcolorado as distributed by MLS GRID #6349233 Report a problem | ||
| 2/1/2010 | Sold | $638,000-8.9%$125/sqft |
Source: Public Record Report a problem | ||
| 11/4/2009 | Price change | $700,000-3.4%$137/sqft |
Source: RE/MAX Alliance #826069 Report a problem | ||
| 9/12/2009 | Price change | $725,000-2%$142/sqft |
Source: RE/MAX Alliance #826069 Report a problem | ||
| 4/16/2009 | Price change | $740,000-1.3%$145/sqft |
Source: Listhub #751517 Report a problem | ||
| 4/3/2009 | Listed for sale | $750,000-3.2%$147/sqft |
Source: Listhub #751517 Report a problem | ||
| 1/31/2009 | Listing removed | $775,000$151/sqft |
Source: XDeadline.com Inc #685108 Report a problem | ||
| 9/14/2008 | Listed for sale | $775,000-3.1%$151/sqft |
Source: XDeadline.com Inc #685108 Report a problem | ||
| 11/30/2007 | Listing removed | $800,000$156/sqft |
Source: Obeo #502687 Report a problem | ||
| 11/14/2007 | Listed for sale | $800,000+86%$156/sqft |
Source: Obeo #502687 Report a problem | ||
| 12/4/1997 | Sold | $430,000+497.2%$84/sqft |
Source: Public Record Report a problem | ||
| 7/24/1996 | Sold | $72,000$14/sqft |
Source: Public Record Report a problem | ||
Public tax history
| Year | Property taxes | Tax assessment |
|---|---|---|
| 2025 | $8,320 -0.3% | $95,330 +4.8% |
| 2024 | $8,341 +34% | $90,954 |
| 2023 | $6,223 -1% | $90,954 +38.1% |
| 2022 | $6,287 -7.3% | $65,866 -2.8% |
| 2021 | $6,782 | $67,761 -6.6% |
| 2020 | $6,782 +1.4% | $72,535 |
| 2019 | $6,687 +14.8% | $72,535 +18.6% |
| 2018 | $5,827 | $61,134 |
| 2017 | $5,827 +7.6% | $61,134 +2.1% |
| 2016 | $5,417 | $59,904 |
| 2015 | $5,417 +4.9% | $59,904 +11% |
| 2014 | $5,164 +1.6% | $53,951 |
| 2013 | $5,083 +1.8% | $53,951 +0.4% |
| 2012 | $4,992 -12.9% | $53,746 |
| 2011 | $5,731 +0.1% | $53,746 -13.6% |
| 2010 | $5,726 +0% | $62,240 |
| 2009 | $5,723 -2.1% | $62,240 +0.3% |
| 2008 | $5,844 +7.7% | $62,080 -2.3% |
| 2007 | $5,424 -0.5% | $63,550 +8.8% |
| 2006 | $5,454 -2.1% | $58,430 -4.6% |
| 2005 | $5,574 +9.3% | $61,220 |
| 2004 | $5,100 -4.3% | $61,220 -11.3% |
| 2003 | $5,329 +4.3% | $69,040 +9.7% |
| 2002 | $5,111 +8.7% | $62,950 +20.6% |
| 2001 | $4,701 +7.7% | $52,200 |
| 2000 | $4,363 | $52,200 |
Find assessor info on the county website
Neighborhood: 80439
Nearby homes
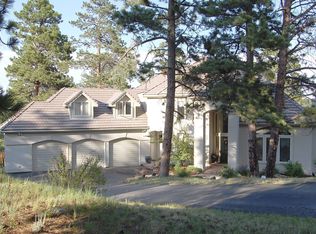
- $1,599,7005 bd4 ba5k sqft1483 Belford Ct, Evergreen, CO 80439Off Market
- $1,375,0006 bd5 ba5.6k sqft1523 Belford Ct, Evergreen, CO 80439Sold
- $1,519,7006 bd3 ba5.4k sqft1466 Shavano Ct, Evergreen, CO 80439Off Market
- $1,365,8004 bd4 ba4.2k sqft1484 Belford Ct, Evergreen, CO 80439Off Market
- $1,164,2003 bd4 ba2.7k sqft1463 Belford Ct, Evergreen, CO 80439Off Market
- $1,717,7004 bd4 ba5.3k sqft1476 Shavano Ct, Evergreen, CO 80439Off Market
- $1,075-- sqft1524 Belford Ct, Evergreen, CO 80439Off Market
- $260-- sqft1524 Belford Ct, Evergreen, CO 80439Off Market
Nearby schools
GreatSchools rating
- NABergen Meadow Primary SchoolGrades: PK-2Distance: 0.6 mi
- 8/10Evergreen Middle SchoolGrades: 6-8Distance: 0.8 mi
- 10/10Evergreen High SchoolGrades: 9-12Distance: 4.9 mi
Schools provided by the listing agent
- Elementary: Bergen
- Middle: Evergreen
- High: Evergreen
- District: Jefferson County R-1
Source: REcolorado as distributed by MLS GRID. This data may not be complete. We recommend contacting the local school district to confirm school assignments for this home.
Get a cash offer in 3 minutes
Find out how much your home could sell for in as little as 3 minutes with a no-obligation cash offer.
Estimated market value
$1,556,400
Get a cash offer in 3 minutes
Find out how much your home could sell for in as little as 3 minutes with a no-obligation cash offer.
Estimated market value
$1,556,400
- Colorado
- Jefferson County
- Evergreen
- 80439
- 1513 Belford Court
Nearby cities
Nearby neighborhoods
Nearby zip codes
Other Evergreen Topics
