Beautiful Rosette Floor Plan Located in the Gated 55+ Senior Community of Four Seasons Beaumont. This Spacious Open Floor Plan Offers Two Bedrooms, Three Bathrooms, Den, Formal Dining Room with a Stacked Stone Accent Wall, Oversized Master Bedroom Walk-In Closet, an Indoor Laundry Room with Sink and Cabinets. The Interior Upgrades Include: A Huge Kitchen Island, Granite Counter Tops with Full Tile Backsplash, Stainless Steel Appliances, Crown Molding, Designer Ceramic Floors with Medallion Inserts, Ceiling Fans, Tiled Secondary Bathroom Wall, Master Bath Room with Designer Tile Accents. The Home Exterior Includes: Extra Large Rear Yard Setup for Entertaining with: Built-In Stacked Stone Island with a Stainless Steel BBQ and Refrigerator, Stacked Stone Fire Pit, Custom Built Alumawood Patio Cover, Low Maintenance and Mature Fruit Trees. This Home comes with Dual HVAC Units and a Tankless Water Heater for Energy Efficiency. The Four Seasons Community Includes: a Lodge with a Resort Class Pool Complex, Grand Ballroom, Bistro, Theatre Room, Billiards, Salon, Bocce Ball Courts, Tennis Courts, Fitness Center, Walking Trails, an Indoor Pool Complex and Dog Park.
Sold for $632,500
Listed by: SUN LAKES REALTY, INC • WILLIAM PAVKOV • Contact: 951-235-5359
Bought with: KELLER WILLIAMS REALTY
$632,500
1513 Belterra, Beaumont, CA 92223
2beds
2,700sqft
Single Family Residence
Built in 2014
8,712 Square Feet Lot
$-- Zestimate®
$234/sqft
$2,910 Estimated rent
Home value
Not available
Estimated sales range
Not available
$2,910/mo
Zestimate® history
Owner options
List your home for rent
$2,910/mo
Rent Zestimate®
Find your next renter with Zillow Rental Manager. Plus, with online applications, you can quickly screen prospective tenants – for free.
$2,910/mo
Rent Zestimate®
Refinance and save
$4,325/mo
Est. payment
Refinancing to a lower rate could help reduce your monthly payments and save thousands over the life of the loan.
$4,325/mo
Est. payment
Explore your selling options
Work with a Zillow partner agent
Leverage their expertise and Zillow's premium Showcase listings to get your home seen by more buyers.
Get startedList with your own agent
Get your home in front of millions of buyers by listing it on Zillow.
Learn how to do itSell it yourself
Take full control of how buyers see your home on Zillow by listing For Sale by Owner (FSBO).
List your homeWhat's special
Tennis courtsTheatre roomGrand ballroomCrown moldingIndoor pool complexDog parkMature fruit trees
Zillow last checked:
Listing updated:
Listed by:
WILLIAM PAVKOV DRE #00952082 951-235-5359,
SUN LAKES REALTY, INC
Bought with:
Tiffany Thomas, DRE #02021782
KELLER WILLIAMS REALTY
Source: CRMLS,MLS#: EV23100247 Originating MLS: California Regional MLS
Originating MLS: California Regional MLSFacts & features
Interior
Bedrooms & bathrooms
- Bedrooms: 2
- Bathrooms: 3
- Full bathrooms: 2
- 1/2 bathrooms: 1
- Main level bathrooms: 3
- Main level bedrooms: 2
Rooms
- Room types: Other, Dining Room
Bathroom
- Features: Bathroom Exhaust Fan, Bathtub, Dual Sinks, Granite Counters, Soaking Tub, Separate Shower
Kitchen
- Features: Granite Counters, Kitchen Island, Kitchen/Family Room Combo
Other
- Features: Walk-In Closet(s)
Heating
- Central
Cooling
- Central Air, Electric
Appliances
- Included: Dishwasher, Free-Standing Range, Disposal, Microwave, Tankless Water Heater, Water Purifier
- Laundry: Gas Dryer Hookup, Laundry Room
Features
- Breakfast Bar, Ceiling Fan(s), Separate/Formal Dining Room, Granite Counters, Open Floorplan, Walk-In Closet(s)
- Flooring: Carpet, Tile
- Doors: Panel Doors
- Windows: Blinds
- Has fireplace: Yes
- Fireplace features: Family Room, Gas
- Common walls with other units/homes: No Common Walls
Interior area
- Total interior livable area: 2,700 sqft
Property
Parking
- Total spaces: 2.5
- Parking features: Direct Access, Garage
- Attached garage spaces: 2.5
Features
- Levels: One
- Stories: 1
- Entry location: 1
- Patio & porch: Concrete, Covered
- Exterior features: Rain Gutters
- Pool features: Community, Association
- Has spa: Yes
- Spa features: Association, Community
- Fencing: Vinyl
- Has view: Yes
- View description: Peek-A-Boo
Lot
- Size: 8,712 Square Feet
- Features: Sprinkler System
Details
- Parcel number: 428340040
- Special conditions: Standard
Construction
Type & style
- Home type: SingleFamily
- Architectural style: Mediterranean
- Property subtype: Single Family Residence
Materials
- Stucco
- Foundation: Slab
- Roof: Concrete,Tile
Condition
- Turnkey
- New construction: No
- Year built: 2014
Details
- Builder model: Rosette
- Builder name: K. Hovnanian
Utilities & green energy
- Sewer: Public Sewer
- Water: Public
- Utilities for property: Natural Gas Connected, Water Connected
Community & HOA
Community
- Features: Golf, Gutter(s), Storm Drain(s), Street Lights, Sidewalks, Gated, Pool
- Security: Carbon Monoxide Detector(s), Fire Detection System, Fire Sprinkler System, Gated Community, Smoke Detector(s)
- Senior community: Yes
- Subdivision: ,Four Seasons Beaumont
HOA
- Has HOA: Yes
- Amenities included: Bocce Court, Billiard Room, Call for Rules, Clubhouse, Dog Park, Fitness Center, Game Room, Meeting/Banquet/Party Room, Outdoor Cooking Area, Barbecue, Paddle Tennis, Pickleball, Pool, Pet Restrictions, Pets Allowed, Recreation Room, Sauna, Spa/Hot Tub, Security, Tennis Court(s)
- HOA fee: $268 monthly
- HOA name: Four Seasons Beaumont
- HOA phone: 951-769-6359
Location
- Region: Beaumont
Financial & listing details
- Price per square foot: $234/sqft
- Tax assessed value: $272,911
- Date on market: 6/8/2023
- Cumulative days on market: 36 days
- Listing terms: Submit
Price history
| Date | Event | Price |
|---|---|---|
| 9/6/2023 | Sold | $632,500-1.9%$234/sqft |
Source:  CRMLS #EV23100247 Report a problem CRMLS #EV23100247 Report a problem | ||
| 7/14/2023 | Contingent | $645,000$239/sqft |
Source: CRMLS #EV23100247 Report a problem | ||
| 6/8/2023 | Listed for sale | $645,000$239/sqft |
Source: CRMLS #EV23100247 Report a problem | ||
Public tax history
| Year | Property taxes | Tax assessment |
|---|---|---|
| 2016 | -- | $272,911 -26.5% |
| 2015 | $5,011 | $371,500 |
Find assessor info on the county website
Neighborhood: 92223
Nearby homes
- $632,5002 bd2 ba2.7k sqft1513 Belterra, Beaumont, CA 92223Sold
- $369,5502 bd2 ba2.4k sqft1509 Belterra, Beaumont, CA 92223Off Market
- $591,1002 bd2 ba2.4k sqft1509 Belterra, Beaumont, CA 92223Off Market
- $339,2002 bd3 ba2.2k sqft1515 Belterra, Beaumont, CA 92223Off Market
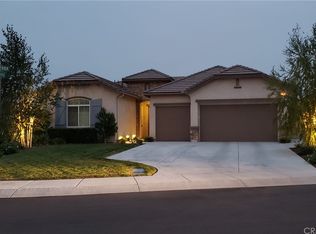
- $587,6002 bd5 ba2.2k sqft1515 Belterra, Beaumont, CA 92223Off Market
- $599,9002 bd3 ba2.7k sqft1507 Belterra, Beaumont, CA 92223Sold
- $600,0002 bd2 ba2.7k sqft1507 Belterra, Beaumont, CA 92223Sold
- $406,6072 bd2 ba2.7k sqft1522 Coronado, Beaumont, CA 92223Off Market
Nearby schools
GreatSchools rating
- 5/10Three Rings Ranch Elementary SchoolGrades: K-5Distance: 2.6 mi
- 4/10Mountain View Middle SchoolGrades: 6-8Distance: 3.5 mi
- 7/10Beaumont Senior High SchoolGrades: 9-12Distance: 4.1 mi


Get pre-qualified for a loan
At Zillow Home Loans, we can pre-qualify you in as little as 5 minutes with no impact to your credit score.An equal housing lender. NMLS #10287.
- California
- Riverside County
- Beaumont
- 92223
- 1513 Belterra
Nearby cities
Nearby zip codes
Other Beaumont Topics
