----NEW PRICE******This beautiful Richmond American Home is in pristine condition and feels brand new. It features a maintenance-free Fiberon deck, a spacious patio, an open layout, a large gourmet kitchen, a butler's pantry, and a massive island. The first floor includes a two-story family room with a floor-to-ceiling stone fireplace, 9-foot ceilings, oversized doors, and plantation shutters. The flex room on the first floor, currently used as an office/kids' playroom, could be converted into a sixth bedroom if needed. All bathrooms have upgraded vanities, tile, and fixtures. The home boasts ceiling fans, recessed lighting, and a consistent paint and design scheme. The master bedroom has his and her walk-in closets, second-floor laundry, and upgraded carpeting. The fully finished basement features high ceilings, an open entertaining area with a wet bar/granite, a large bedroom, and a full bathroom. 2 rooms in the basement 1 for the office and the other one is a workout room with SAUNA Additionally, there's a 2-car extended garage with a premium door. The home has 2 -200 Amp services and dual-zone heating and cooling, with a gas furnace for the main and lower levels and a heat pump for the top level. There's nothing to do here, as this home is perfect. This Home also has Solar Panel PAID in Full Yes You Owned them. Also, a Whole House Generator hook-up is located in the garage. Enjoy watching TV under your deck in Your Hot Tub . 1 Year Home Warranty
Sold for $750,000
$750,000
1513 Blakes Legacy Dr, Bel Air, MD 21014
5beds
4,169sqft
Single Family Residence
Built in 2016
7,700 Square Feet Lot
$776,500 Zestimate®
$180/sqft
$4,654 Estimated rent
Home value
$776,500
$714,000 - $839,000
$4,654/mo
Zestimate® history
Owner options
List your home for rent
$4,654/mo
Rent Zestimate®
Find your next renter with Zillow Rental Manager. Plus, with online applications, you can quickly screen prospective tenants – for free.
$4,654/mo
Rent Zestimate®
Refinance and save
$4,644/mo
Est. payment
Refinancing to a lower rate could help reduce your monthly payments and save thousands over the life of the loan.
$4,644/mo
Est. payment
Explore your selling options
Work with a Zillow partner agent
Leverage their expertise and Zillow's premium Showcase listings to get your home seen by more buyers.
Get startedList with your own agent
Get your home in front of millions of buyers by listing it on Zillow.
Learn how to do itSell it yourself
Take full control of how buyers see your home on Zillow by listing For Sale by Owner (FSBO).
List your homeWhat's special
Floor-to-ceiling stone fireplaceTwo-story family roomSpacious patioOversized doorsHigh ceilingsRecessed lightingOpen layout
Zillow last checked:
Listing updated:
Listed by:
Mary Nelson 410-459-9621,
Long & Foster Real Estate, Inc.
Bought with:
Matt Zielinski, 585675
Cummings & Co. Realtors
Source: Bright MLS,MLS#: MDHR2036012
Facts & features
Interior
Bedrooms & bathrooms
- Bedrooms: 5
- Bathrooms: 4
- Full bathrooms: 3
- 1/2 bathrooms: 1
- Main level bathrooms: 1
Rooms
- Room types: Living Room, Dining Room, Primary Bedroom, Bedroom 2, Bedroom 4, Bedroom 5, Kitchen, Family Room, Den, Library, Breakfast Room, Sun/Florida Room, Exercise Room, Bathroom 3
Basement
- Area: 1668
Heating
- Forced Air, Natural Gas
Cooling
- Ceiling Fan(s), Central Air, Electric
Appliances
- Included: Microwave, Dishwasher, Disposal, Dryer, Exhaust Fan, Ice Maker, Double Oven, Refrigerator, Washer, Cooktop, Gas Water Heater
- Laundry: Upper Level, Mud Room
Features
- Attic, Bar, Butlers Pantry, Ceiling Fan(s), Dining Area, Family Room Off Kitchen, Formal/Separate Dining Room, Kitchen Island, Pantry, Recessed Lighting, Sauna, Walk-In Closet(s), Open Floorplan, Kitchen - Gourmet
- Flooring: Hardwood, Carpet, Wood
- Windows: Window Treatments
- Basement: Partial,Finished,Heated
- Number of fireplaces: 1
- Fireplace features: Brick
Interior area
- Total structure area: 5,012
- Total interior livable area: 4,169 sqft
- Finished area above ground: 3,344
- Finished area below ground: 825
Property
Parking
- Total spaces: 2
- Parking features: Garage Faces Front, Attached
- Attached garage spaces: 2
Accessibility
- Accessibility features: None
Features
- Levels: Three
- Stories: 3
- Exterior features: Awning(s), Lighting, Flood Lights
- Pool features: Community
- Has spa: Yes
- Spa features: Private, Hot Tub
Lot
- Size: 7,700 Square Feet
Details
- Additional structures: Above Grade, Below Grade
- Parcel number: 1303394336
- Zoning: R1COS
- Special conditions: Standard
Construction
Type & style
- Home type: SingleFamily
- Architectural style: Colonial
- Property subtype: Single Family Residence
Materials
- Stone, Vinyl Siding
- Foundation: Concrete Perimeter
Condition
- Excellent
- New construction: No
- Year built: 2016
Utilities & green energy
- Electric: 200+ Amp Service
- Sewer: Public Sewer
- Water: Public
Community & HOA
Community
- Security: Fire Sprinkler System
- Subdivision: Blakes Legacy
HOA
- Has HOA: Yes
- HOA fee: $120 quarterly
- HOA name: BLAKES LEGACY HOA
Location
- Region: Bel Air
Financial & listing details
- Price per square foot: $180/sqft
- Tax assessed value: $634,133
- Annual tax amount: $6,911
- Date on market: 9/23/2024
- Listing agreement: Exclusive Right To Sell
- Listing terms: Cash,Conventional,FHA,VA Loan
- Ownership: Fee Simple
Price history
| Date | Event | Price |
|---|---|---|
| 1/17/2025 | Sold | $750,000-2%$180/sqft |
Source:  Bright MLS #MDHR2036012 Report a problem Bright MLS #MDHR2036012 Report a problem | ||
| 12/21/2024 | Pending sale | $765,000$183/sqft |
Source:  Long & Foster Broker Feed #MDHR2036012 Report a problem Long & Foster Broker Feed #MDHR2036012 Report a problem | ||
| 10/29/2024 | Price change | $765,000-3.7%$183/sqft |
Source: Long & Foster Broker Feed #MDHR2036012 Report a problem | ||
| 9/23/2024 | Listed for sale | $794,500$191/sqft |
Source: Bright MLS #MDHR2036012 Report a problem | ||
| 9/20/2024 | Listing removed | $794,500$191/sqft |
Source: Bright MLS #MDHR2034860 Report a problem | ||
| 9/18/2024 | Price change | $794,500-2.3%$191/sqft |
Source: Bright MLS #MDHR2034860 Report a problem | ||
| 8/28/2024 | Listed for sale | $813,500+20.5%$195/sqft |
Source: Bright MLS #MDHR2034860 Report a problem | ||
| 8/25/2021 | Sold | $675,000+0%$162/sqft |
Source: Bright MLS #MDHR2001482 Report a problem | ||
| 8/2/2021 | Pending sale | $674,900$162/sqft |
Source: Bright MLS #MDHR2001482 Report a problem | ||
| 7/29/2021 | Listed for sale | $674,900$162/sqft |
Source: Bright MLS #MDHR2001482 Report a problem | ||
| 7/23/2021 | Pending sale | $674,900$162/sqft |
Source: Bright MLS #MDHR2001482 Report a problem | ||
| 7/18/2021 | Listed for sale | $674,900+19.4%$162/sqft |
Source: Bright MLS #MDHR2001482 Report a problem | ||
| 6/24/2016 | Sold | $565,270$136/sqft |
Source: Public Record Report a problem | ||
Public tax history
| Year | Property taxes | Tax assessment |
|---|---|---|
| 2025 | $4,767 -31% | $666,800 +5.2% |
| 2024 | $6,911 +5.4% | $634,133 +5.4% |
| 2023 | $6,555 +5.7% | $601,467 +5.7% |
| 2022 | $6,199 -3.3% | $568,800 +1.1% |
| 2021 | $6,411 -0.2% | $562,867 +1.1% |
| 2020 | $6,427 +1.1% | $556,933 +1.1% |
| 2019 | $6,359 +1.9% | $551,000 +1.9% |
| 2018 | $6,237 -1.9% | $540,500 -1.9% |
| 2017 | $6,359 +4441.8% | $551,000 +429.8% |
| 2016 | $140 | $104,000 +16.4% |
| 2015 | $140 -79.6% | $89,333 +19.6% |
| 2014 | $686 | $74,667 +24.4% |
| 2013 | -- | $60,000 |
| 2012 | -- | $60,000 |
| 2011 | -- | $60,000 |
Find assessor info on the county website
Neighborhood: 21014
Nearby homes
- $839,200-- bd2 ba3.5k sqft1511 Blakes Legacy Dr, Bel Air, MD 21014Off Market
- $701,600-- bd3 ba2.8k sqft1515 Blakes Legacy Dr, Bel Air, MD 21014Off Market
- $761,0005 bd4 ba4.4k sqft1509 Blakes Legacy Dr, Bel Air, MD 21014Sold
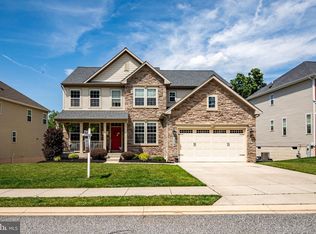
- $745,500-- bd2 ba3.3k sqft1517 Blakes Legacy Dr, Bel Air, MD 21014Off Market
- $711,300-- bd2 ba2.8k sqft1514 Blakes Legacy Dr, Bel Air, MD 21014Off Market
- $715,000-- bd2 ba2.8k sqft1512 Blakes Legacy Dr, Bel Air, MD 21014Off Market
- $674,300-- bd2 ba2.7k sqft1516 Blakes Legacy Dr, Bel Air, MD 21014Off Market
- $718,7004 bd3 ba3.2k sqft1510 Blakes Legacy Dr, Bel Air, MD 21014Off Market
Nearby schools
GreatSchools rating
- 9/10Red Pump Elementary SchoolGrades: K-5Distance: 0.5 mi
- 9/10Fallston Middle SchoolGrades: 6-8Distance: 2.8 mi
- 8/10Fallston High SchoolGrades: 9-12Distance: 2.7 mi
Schools provided by the listing agent
- District: Harford County Public Schools
Source: Bright MLS. This data may not be complete. We recommend contacting the local school district to confirm school assignments for this home.
Get a cash offer in 3 minutes
Find out how much your home could sell for in as little as 3 minutes with a no-obligation cash offer.
Estimated market value
$776,500
Get a cash offer in 3 minutes
Find out how much your home could sell for in as little as 3 minutes with a no-obligation cash offer.
Estimated market value
$776,500
- Maryland
- Harford County
- Bel Air
- 21014
- 1513 Blakes Legacy Dr
Nearby cities
Nearby zip codes
Other Bel Air Topics
