Skip main navigation
Sold for $400,000
  • $400,000

    1513 BLUE SKY BOULEVARD, HAINES CITY, FL 33844

    4beds
    2,516sqft
    Single Family Residence
    Built in 2013
    0.35 Acres Lot
    $424,100 Zestimate®
    $159/sqft
    $3,101 Estimated rent

    Home value

    $424,100

    $403,000 - $445,000

    $3,101/mo

    Zestimate® history
    Loading
    Loading...

    Owner options

    List your home for rent

    $3,101/mo

    Rent Zestimate®

    Find your next renter with Zillow Rental Manager. Plus, with online applications, you can quickly screen prospective tenants – for free.

    Learn more

    $3,101/mo

    Rent Zestimate®

    Refinance and save

    $2,724/mo

    Est. payment

    Refinancing to a lower rate could help reduce your monthly payments and save thousands over the life of the loan.

    See today's rates

    $2,724/mo

    Est. payment

    Explore your selling options

    Work with a Zillow partner agent

    Leverage their expertise and Zillow's premium Showcase listings to get your home seen by more buyers.

    Get started

    List with your own agent

    Get your home in front of millions of buyers by listing it on Zillow.

    Learn how to do it

    Sell it yourself

    Take full control of how buyers see your home on Zillow by listing For Sale by Owner (FSBO).

    List your home

    What's special

    Well-maintained lawnCovered porchLarge office spaceSeparate meterSpacious layoutFinished flooringLarge kitchen
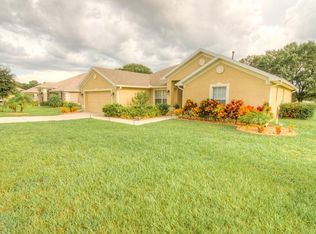
    Welcome to your dream home! This stunning 4-bedroom, 3-bath pool home is a true gem nestled in a serene neighborhood that offers the perfect blend of comfort, convenience, and style. This particular home sits on more than a quarter acre of land. As you step through the inviting front entrance, you'll be immediately struck by the warm and welcoming atmosphere that permeates this home. With a spacious split floor plan, this property effortlessly combines spaciousness with coziness, ensuring that you and your family will feel right at home from the moment you walk in; movie room to the right and a large office space for those who work from home or just need an extra office space. The heart of this home is undoubtedly the large, open-concept living area. Bathed in natural light from double insulated windows for extra energy savings, this space offers the perfect setting for family gatherings, movie nights, and entertaining guests. Whether you're curled up with a good book or hosting a dinner party, this area is sure to be the epicenter of cherished memories. The large kitchen in this home is a masterpiece in its own right. Boasting stainless steel appliances, ample counter space, and a backsplash, touchless faucet in the kitchen adds a touch of modernity and convenience to this exceptional home, hard wood cabinets with crown molding, and under cabinets lights. The split floor plan ensures that the primary bedroom suite enjoys its own private corner of the house. With a spacious layout, walk-in closet, and his and hers full separate bathrooms is definitely a unique feature for this property.. Meanwhile, the three additional bedrooms offer versatility and comfort, making this home ideal for families of all sizes. Equipped with a tankless water heater, you'll enjoy an endless supply of hot water, ensuring comfort and efficiency in your daily routines. Inside, a thoughtfully designed interior laundry room awaits, complete with cabinets and a folding table, making laundry chores a breeze. Additionally, easy attic access with finished flooring provides ample storage space. Step outside, and you'll discover your own private paradise. The large deck offers plenty of space for outdoor dining and relaxation, perfect for soaking up the sunshine or enjoying evening BBQs. And the best of all is your above-ground pool, a refreshing haven during the summer months. Surrounded by a lush, well-maintained lawn, and enclosed by a tall, privacy-enhancing fence, this backyard truly feels like a tranquil oasis, and there is a shed for your extra tools. Do you love to unwind outdoors? The covered porch provides a shaded retreat where you can sip your morning coffee or watch the sunset in the evening. Whether you're reading a book or simply basking in the tranquility, you'll find this space to be your sanctuary. The property boasts an advanced irrigation system complete with a separate meter, allowing for lush and vibrant landscaping without compromising on water conservation. For added peace of mind, built-in pest defense systems are discreetly integrated into the walls, providing an extra layer of protection against unwanted critters. Your security needs are met with a comprehensive security system, ensuring your family's safety. Furniture is available for sale! Contact me today to schedule your private tour and start living your dream lifestyle.

    Zillow last checked:

    Listing updated:

    Listed by:

    Abdul Aitboukil 863-521-2067,

    SOUTHERN PRESTIGE REALTY INC 407-614-3873

    Bought with:

    Tomi Miller-Troupe, 579636

    COLDWELL BANKER REALTY

    Source: Stellar MLS,MLS#: O6144299MLS LogoOriginating MLS: Orlando Regional

    Facts & features

    Interior

    Bedrooms & bathrooms
    • Bedrooms: 4
    • Bathrooms: 3
    • Full bathrooms: 3
    Primary bedroom
    • Features: Built-in Closet
    • Level: First
    Bedroom 2
    • Features: Walk-In Closet(s)
    • Level: First
    Bedroom 3
    • Features: Walk-In Closet(s)
    • Level: First
    Bedroom 4
    • Features: Walk-In Closet(s)
    • Level: First
    Family room
    • Level: First
    Kitchen
    • Level: First
    Living room
    • Level: First
    Heating
    • Central
    Cooling
    • Central Air
    Appliances
    • Included: Dishwasher, Disposal, Dryer, Microwave, Range, Refrigerator, Tankless Water Heater, Washer
    • Laundry: Inside
    Features
    • Ceiling Fan(s), Split Bedroom, Thermostat, Walk-In Closet(s)
    • Flooring: Carpet, Linoleum, Vinyl
    • Windows: Window Treatments
    • Has fireplace: No
    Interior area
    • Total structure area: 3,175
    • Total interior livable area: 2,516 sqft

    Property

    Parking
    • Total spaces: 2
    • Parking features: Driveway, Garage Door Opener
    • Attached garage spaces: 2
    • Has uncovered spaces: Yes
    Features
    • Levels: One
    • Stories: 1
    • Exterior features: Irrigation System
    • Has private pool: Yes
    • Pool features: Above Ground
    • Fencing: Fenced,Vinyl
    Lot
    • Size: 0.35 Acres
    Details
    • Parcel number: 272732804506000270
    • Special conditions: None

    Construction

    Type & style
    • Home type: SingleFamily
    • Property subtype: Single Family Residence
    Materials
    • Block, Concrete
    • Foundation: Slab
    • Roof: Shingle
    Condition
    • New construction: No
    • Year built: 2013

    Utilities & green energy

    • Sewer: Public Sewer
    • Water: Public
    • Utilities for property: Electricity Connected, Natural Gas Connected, Sewer Connected, Sprinkler Meter, Underground Utilities, Water Connected

    Community & HOA

    Community
    • Pet fee: $0 monthly
    • Subdivision: SUNSET CHASE
    HOA
    • Has HOA: Yes
    • HOA fee: $38 monthly
    • HOA name: Fred DeGroff
    Location
    • Region: Haines City

    Financial & listing details

    • Price per square foot: $159/sqft
    • Tax assessed value: $343,273
    • Annual tax amount: $3,421
    • Date on market: 9/24/2023
    • Cumulative days on market: 15 days
    • Listing terms: Cash,Conventional,FHA,VA Loan
    • Ownership: Fee Simple
    • Total actual rent: 0
    • Electric utility on property: Yes
    • Road surface type: Asphalt

    Price history

    DateEventPrice
    11/6/2023Sold$400,000-2.4%$159/sqft
    Source: Stellar MLS #O6144299 Report a problem
    10/9/2023Pending sale$409,900$163/sqft
    Source: Stellar MLS #O6144299 Report a problem
    9/24/2023Listed for sale$409,900+130.9%$163/sqft
    Source: Stellar MLS #O6144299 Report a problem
    5/3/2013Sold$177,500$71/sqft
    Source: Public Record Report a problem

    Public tax history

    YearProperty taxesTax assessment
    2025$5,825 +7%$343,273 +7.4%
    2024$5,446 +74.4%$319,566 +59.6%
    2023$3,123 +3.1%$200,214 +3%
    2022$3,029 +1%$194,383 +3%
    2021$2,999 +1.2%$188,721 +1.4%
    2020$2,965 +0.9%$186,115 +2.3%
    2019$2,937 -10.5%$181,931 +1.9%
    2018$3,282 +1.4%$178,539 +2.1%
    2017$3,238 +16.6%$174,867 +2.1%
    2016$2,777 -0.3%$171,270 +1.9%
    2015$2,785 -2.5%$168,093 +0.8%
    2014$2,856 +858%$166,759 +1163.3%
    2013$298 -0.7%$13,200
    2012$300 +3.8%$13,200
    2011$289 -20.6%$13,200 -17.5%
    2010$364 -21.8%$16,000 -20.6%
    2009$466 -37.9%$20,160 -40.7%
    2008$750 $34,000
    Find assessor info on the county website

    Neighborhood: 33844

    Nearby schools

    GreatSchools rating
    Schools provided by the listing agent
    • Elementary: Alta Vista Elem
    • Middle: Boone Middle
    • High: Haines City Senior High

    Source: Stellar MLS. This data may not be complete. We recommend contacting the local school district to confirm school assignments for this home.

    Get a cash offer in 3 minutes
    Find out how much your home could sell for in as little as 3 minutes with a no-obligation cash offer.
    Estimated market value
    $424,100
    Get a cash offer in 3 minutes
    Find out how much your home could sell for in as little as 3 minutes with a no-obligation cash offer.
    Estimated market value
    $424,100