Waterfront Living Just Minutes from Disney – Priced for a Quick Sale! Welcome to this exceptional 5-bedroom, 3-bath home in the highly desirable community of Sunrise Lakes—offering the perfect blend of space, comfort, and location. Situated on a scenic pond, this west-facing property features a heated pool and spa, making it the ideal place to relax and enjoy Florida sunsets. With a brand new roof installed in June 2024, this home is priced for a quick sale and ready for your personal touches to bring it back to life. The layout is ideal for families or guests, with four bedrooms upstairs including the spacious primary suite, and a first-floor bedroom with a full bath—perfect for in-laws or visitors. Only 8 miles from Disney, this home is ideal as a primary residence, vacation retreat, or income-producing rental. Offering unbeatable value in one of Central Florida’s most convenient locations. Don’t miss this incredible opportunity—schedule your showing today!
Sold for $439,900
$439,900
1513 BLUE SKY WAY, CLERMONT, FL 34714
5beds
3,064sqft
Single Family Residence
Built in 2004
5,491 Square Feet Lot
$435,400 Zestimate®
$144/sqft
$3,286 Estimated rent
Home value
$435,400
$401,000 - $475,000
$3,286/mo
Zestimate® history
Owner options
List your home for rent
$3,286/mo
Rent Zestimate®
Find your next renter with Zillow Rental Manager. Plus, with online applications, you can quickly screen prospective tenants – for free.
$3,286/mo
Rent Zestimate®
Refinance and save
$3,050/mo
Est. payment
Refinancing to a lower rate could help reduce your monthly payments and save thousands over the life of the loan.
$3,050/mo
Est. payment
Explore your selling options
Work with a Zillow partner agent
Leverage their expertise and Zillow's premium Showcase listings to get your home seen by more buyers.
Get startedList with your own agent
Get your home in front of millions of buyers by listing it on Zillow.
Learn how to do itSell it yourself
Take full control of how buyers see your home on Zillow by listing For Sale by Owner (FSBO).
List your homeWhat's special
Heated pool and spaScenic pondSpacious primary suite
Zillow last checked:
Listing updated:
Listed by:
Lisa Foster 407-435-0217,
PREFERRED REAL ESTATE BROKERS 407-440-4900,
Mark Hite, Jr 321-948-7680,
PREFERRED REAL ESTATE BROKERS
Bought with:
Karin Daley, 3533218
CHARLES RUTENBERG REALTY ORLANDO
Corey Smith, 3074055
CHARLES RUTENBERG REALTY ORLANDO
Source: Stellar MLS,MLS#: O6307539 Originating MLS: Orlando Regional
Originating MLS: Orlando Regional
Facts & features
Interior
Bedrooms & bathrooms
- Bedrooms: 5
- Bathrooms: 3
- Full bathrooms: 3
Primary bedroom
- Features: Walk-In Closet(s)
- Level: Second
- Area: 441 Square Feet
- Dimensions: 21x21
Bedroom 2
- Features: Built-in Closet
- Level: Second
- Area: 304 Square Feet
- Dimensions: 19x16
Bedroom 3
- Features: Built-in Closet
- Level: Second
- Area: 210 Square Feet
- Dimensions: 15x14
Bedroom 4
- Features: Built-in Closet
- Level: Second
- Area: 168 Square Feet
- Dimensions: 12x14
Bedroom 5
- Features: Built-in Closet
- Level: First
- Area: 121 Square Feet
- Dimensions: 11x11
Primary bathroom
- Features: Dual Sinks, En Suite Bathroom, Garden Bath, Tub with Separate Shower Stall, Water Closet/Priv Toilet
- Level: Second
- Area: 96 Square Feet
- Dimensions: 12x8
Bathroom 2
- Features: Shower No Tub
- Level: First
Bathroom 3
- Features: Tub With Shower
- Level: Second
Dinette
- Level: First
- Area: 110 Square Feet
- Dimensions: 10x11
Dining room
- Level: First
- Area: 180 Square Feet
- Dimensions: 10x18
Family room
- Level: First
- Area: 247 Square Feet
- Dimensions: 13x19
Kitchen
- Features: Pantry
- Level: First
- Area: 140 Square Feet
- Dimensions: 10x14
Laundry
- Level: First
- Area: 52 Square Feet
- Dimensions: 8x6.5
Living room
- Level: First
- Area: 198 Square Feet
- Dimensions: 11x18
Heating
- Heat Pump
Cooling
- Central Air
Appliances
- Included: Dishwasher, Microwave, Range
- Laundry: Laundry Room
Features
- Ceiling Fan(s), Open Floorplan, PrimaryBedroom Upstairs, Thermostat
- Flooring: Carpet, Ceramic Tile
- Doors: Sliding Doors
- Has fireplace: No
Interior area
- Total structure area: 3,603
- Total interior livable area: 3,064 sqft
Property
Parking
- Total spaces: 2
- Parking features: Garage - Attached
- Attached garage spaces: 2
Features
- Levels: Two
- Stories: 2
- Exterior features: Irrigation System, Sidewalk
- Has private pool: Yes
- Pool features: In Ground
- Has spa: Yes
- Has view: Yes
- View description: Water, Pond
- Has water view: Yes
- Water view: Water,Pond
- Waterfront features: Pond
Lot
- Size: 5,491 Square Feet
Details
- Parcel number: 262426180100003300
- Zoning: PUD
- Special conditions: None
Construction
Type & style
- Home type: SingleFamily
- Property subtype: Single Family Residence
Materials
- Block, Stucco, Wood Frame
- Foundation: Slab
- Roof: Shingle
Condition
- New construction: No
- Year built: 2004
Utilities & green energy
- Sewer: Public Sewer
- Water: Public
- Utilities for property: Electricity Connected, Sewer Connected, Water Connected
Community & HOA
Community
- Pet fee: $0 monthly
- Subdivision: SUNRISE LAKES PH II SUB
HOA
- Has HOA: Yes
- HOA fee: $53 monthly
- HOA name: Sentry Management
- HOA phone: 352-243-4595
Location
- Region: Clermont
Financial & listing details
- Price per square foot: $144/sqft
- Tax assessed value: $399,237
- Annual tax amount: $5,459
- Date on market: 5/9/2025
- Cumulative days on market: 188 days
- Listing terms: Cash,Conventional,FHA,VA Loan
- Ownership: Fee Simple
- Total actual rent: 0
- Electric utility on property: Yes
- Road surface type: Paved
Price history
| Date | Event | Price |
|---|---|---|
| 6/18/2025 | Sold | $439,900$144/sqft |
Source:  Stellar MLS #O6307539 Report a problem Stellar MLS #O6307539 Report a problem | ||
| 5/16/2025 | Pending sale | $439,900$144/sqft |
Source: Stellar MLS #O6307539 Report a problem | ||
| 5/9/2025 | Listed for sale | $439,900-3.3%$144/sqft |
Source: Stellar MLS #O6307539 Report a problem | ||
| 5/1/2025 | Listing removed | $455,000$148/sqft |
Source: Stellar MLS #O6253759 Report a problem | ||
| 3/11/2025 | Price change | $455,000-3%$148/sqft |
Source: Stellar MLS #O6253759 Report a problem | ||
| 10/31/2024 | Listed for sale | $469,000+9.1%$153/sqft |
Source: Stellar MLS #O6253759 Report a problem | ||
| 8/1/2014 | Listing removed | $4,470$1/sqft |
Source: Discount VACATION Rentals Online Report a problem | ||
| 3/1/2012 | Price change | $4,470+328.6%$1/sqft |
Source: DVRO Report a problem | ||
| 2/1/2012 | Listed for rent | $1,043 |
Source: DVRO Report a problem | ||
| 7/11/2006 | Sold | $430,000+60.1%$140/sqft |
Source: Stellar MLS #S4598327 Report a problem | ||
| 12/2/2004 | Sold | $268,600$88/sqft |
Source: Public Record Report a problem | ||
Public tax history
| Year | Property taxes | Tax assessment |
|---|---|---|
| 2025 | $5,669 +3.8% | $352,120 +10% |
| 2024 | $5,460 +8.1% | $320,110 +10% |
| 2023 | $5,051 +21.3% | $291,010 +10% |
| 2022 | $4,163 +12% | $264,560 +10% |
| 2021 | $3,717 +3.7% | $240,514 +5.2% |
| 2020 | $3,586 -1.7% | $228,695 +3.9% |
| 2019 | $3,647 +7.1% | $220,149 +5.8% |
| 2018 | $3,405 | $208,169 -2.8% |
| 2017 | $3,405 -2% | $214,220 -0.1% |
| 2016 | $3,472 -0.3% | $214,520 +14.5% |
| 2015 | $3,483 +10.2% | $187,367 +0.8% |
| 2014 | $3,159 +36.4% | $185,812 +17.7% |
| 2013 | $2,316 +5.7% | $157,836 +6.8% |
| 2012 | $2,191 -9.1% | $147,722 -9.2% |
| 2011 | $2,410 -21.9% | $162,701 -20.4% |
| 2010 | $3,084 -14.8% | $204,344 -14.9% |
| 2009 | $3,618 -30.7% | $240,043 -30.7% |
| 2008 | $5,218 -8.3% | $346,499 -8.1% |
| 2007 | $5,690 +20.9% | $376,868 +31.7% |
| 2006 | $4,705 +20% | $286,196 +21.2% |
| 2005 | $3,921 +859.4% | $236,125 |
| 2004 | $409 | -- |
Find assessor info on the county website
Neighborhood: 34714
Nearby homes
- $477,0005 bd3 ba2.9k sqft1517 Blue Sky Way, Clermont, FL 34714Sold

- $417,4004 bd3 ba2.4k sqft1509 Blue Sky Way, Clermont, FL 34714Off Market
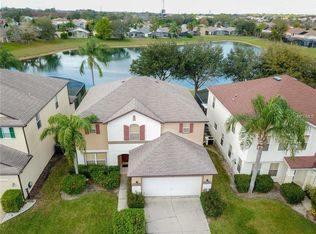
- $389,9004 bd3 ba2.9k sqft1521 Blue Sky Way, Clermont, FL 34714For Sale
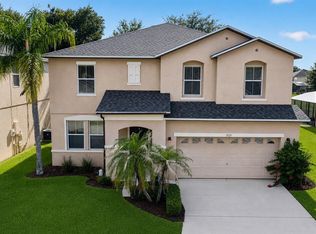
- $469,8005 bd3 ba3.1k sqft1505 Blue Sky Way, Clermont, FL 34714Off Market

- $380,0004 bd3 ba2.9k sqft1516 Blue Sky Way, Clermont, FL 34714Off Market
- $413,5004 bd2 ba2.4k sqft1501 Blue Sky Way, Clermont, FL 34714Off Market
- $426,7005 bd3 ba2.9k sqft1512 Blue Sky Way, Clermont, FL 34714Off Market
- $447,2005 bd3 ba3k sqft1529 Blue Sky Way, Clermont, FL 34714Off Market
Nearby schools
GreatSchools rating
- 5/10Lake Pointe Academy K-8Grades: PK-8Distance: 0.6 mi
- 5/10East Ridge High SchoolGrades: 9-12Distance: 12 mi
Get a cash offer in 3 minutes
Find out how much your home could sell for in as little as 3 minutes with a no-obligation cash offer.
Estimated market value
$435,400
Get a cash offer in 3 minutes
Find out how much your home could sell for in as little as 3 minutes with a no-obligation cash offer.
Estimated market value
$435,400
- Florida
- Lake County
- Clermont
- 34714
- 1513 BLUE SKY WAY
Nearby cities
Nearby zip codes
Other Clermont Topics
