Welcome to your dream home—a beautiful 4-bedroom, 3.5-bath home on almost an acre close to the Corsicana Country Club that perfectly blends comfort, elegance, and functionality. This exceptional property is designed for both relaxation and entertaining, making it an ideal sanctuary for everyone. The spacious and inviting living room features soaring vaulted ceilings adorned with charming wooden beams. The cozy fireplace serves as a focal point, perfect for gathering on chilly evenings, while the large windows offer breathtaking views of the expansive backyard, allowing natural light to flood the space. The heart of the home is the large, well-appointed kitchen, which boasts a generous island that provides additional prep space. The kitchen seamlessly flows into a cozy breakfast nook, while the adjacent formal dining room is perfect for hosting dinner parties. The downstairs primary bedroom serves as a serene retreat, offering a peaceful escape from the hustle and bustle of everyday life. This spacious suite features large windows that fill the room with natural light and a sliding glass door that provides direct access to a charming courtyard complete with a tranquil fountain. The en-suite bathroom is designed featuring modern fixtures, charming columns, claw foot tub and beautiful double sinked chest with tons of room for your comfort. Venture upstairs to discover three generously sized bedrooms, each thoughtfully designed with built-in desks and walk-in closets. Step outside to your own private oasis—a large backyard surrounded by mature trees that provide ample shade and privacy. The highlight of this outdoor space is the stunning in ground gunite pool. The expansive back deck offers a perfect setting for outdoor dining with peaceful views of a breath taking wooded backyard. With its thoughtful design, luxurious amenities, and an abundance of outdoor space, this home is truly a gem. It’s not just a house; it’s a place where memories are made and cherished.
Sold
Price Unknown
1513 Bowie Cir, Corsicana, TX 75110
4beds
3,152sqft
Single Family Residence
Built in 1984
0.77 Acres Lot
$477,000 Zestimate®
$--/sqft
$3,432 Estimated rent
Home value
$477,000
Estimated sales range
Not available
$3,432/mo
Zestimate® history
Owner options
List your home for rent
$3,432/mo
Rent Zestimate®
Find your next renter with Zillow Rental Manager. Plus, with online applications, you can quickly screen prospective tenants – for free.
$3,432/mo
Rent Zestimate®
Refinance and save
$25/mo
Est. payment
Refinancing to a lower rate could help reduce your monthly payments and save thousands over the life of the loan.
$25/mo
Est. payment
Explore your selling options
Work with a Zillow partner agent
Leverage their expertise and Zillow's premium Showcase listings to get your home seen by more buyers.
Get startedList with your own agent
Get your home in front of millions of buyers by listing it on Zillow.
Learn how to do itSell it yourself
Take full control of how buyers see your home on Zillow by listing For Sale by Owner (FSBO).
List your homeWhat's special
Modern fixturesCozy fireplaceIn ground gunite poolCharming courtyardPrivate oasisBuilt-in desksFormal dining room
Zillow last checked:
Listing updated:
Listed by:
Tammy Carter 0499606 903-499-9909,
Ebby Halliday Realtors 903-499-9909,
Celestina Hillock 0627624 903-654-8821,
Ebby Halliday Realtors
Bought with:
Celestina Hillock
Ebby Halliday Realtors
Source: NTREIS,MLS#: 20796219
Facts & features
Interior
Bedrooms & bathrooms
- Bedrooms: 4
- Bathrooms: 4
- Full bathrooms: 3
- 1/2 bathrooms: 1
Primary bedroom
- Features: Ceiling Fan(s), Dual Sinks, En Suite Bathroom, Separate Shower, Walk-In Closet(s)
- Level: First
- Dimensions: 15 x 22
Bedroom
- Features: Built-in Features, Ceiling Fan(s), En Suite Bathroom, Split Bedrooms, Walk-In Closet(s)
- Level: Second
- Dimensions: 13 x 11
Bedroom
- Features: Built-in Features, Ceiling Fan(s), Split Bedrooms, Walk-In Closet(s)
- Level: Second
- Dimensions: 11 x 12
Bedroom
- Features: Built-in Features, Ceiling Fan(s), Split Bedrooms, Walk-In Closet(s)
- Level: Second
- Dimensions: 11 x 14
Breakfast room nook
- Features: Ceiling Fan(s)
- Level: First
- Dimensions: 10 x 8
Dining room
- Level: First
- Dimensions: 12 x 13
Family room
- Level: First
- Dimensions: 15 x 22
Kitchen
- Features: Kitchen Island, Pantry
- Level: First
- Dimensions: 10 x 16
Laundry
- Features: Built-in Features, Utility Sink
- Level: First
- Dimensions: 10 x 7
Living room
- Features: Built-in Features, Ceiling Fan(s), Fireplace
- Level: First
- Dimensions: 18 x 24
Heating
- Central, Natural Gas
Cooling
- Central Air, Ceiling Fan(s), Electric
Appliances
- Included: Dishwasher, Electric Cooktop, Electric Oven, Disposal
- Laundry: Washer Hookup, Electric Dryer Hookup, Laundry in Utility Room
Features
- Wet Bar, Built-in Features, Chandelier, Decorative/Designer Lighting Fixtures, Double Vanity, Kitchen Island, Pantry, Vaulted Ceiling(s), Walk-In Closet(s)
- Flooring: Carpet, Tile, Wood
- Has basement: No
- Number of fireplaces: 1
- Fireplace features: Decorative, Gas Starter, Wood Burning
Interior area
- Total interior livable area: 3,152 sqft
Property
Parking
- Total spaces: 2
- Parking features: Concrete, Door-Single, Driveway, Garage Faces Front, Garage, Garage Door Opener, Kitchen Level, Lighted
- Attached garage spaces: 2
- Has uncovered spaces: Yes
Features
- Levels: Two
- Stories: 2
- Pool features: Diving Board, In Ground, Outdoor Pool, Pool
- Fencing: Back Yard,Fenced
Lot
- Size: 0.77 Acres
- Features: Back Yard, Lawn, Many Trees
Details
- Parcel number: 28134
Construction
Type & style
- Home type: SingleFamily
- Architectural style: Detached
- Property subtype: Single Family Residence
Materials
- Foundation: Slab
- Roof: Composition
Condition
- Year built: 1984
Utilities & green energy
- Sewer: Public Sewer
- Water: Public
- Utilities for property: Electricity Available, Electricity Connected, Sewer Available, Water Available
Community & HOA
Community
- Features: Curbs
- Security: Other, Smoke Detector(s)
- Subdivision: Corsicana
HOA
- Has HOA: Yes
- Services included: Association Management
- HOA fee: $25 annually
- HOA name: Northwood HOA
- HOA phone: 000-000-0000
Location
- Region: Corsicana
Financial & listing details
- Tax assessed value: $496,850
- Annual tax amount: $7,788
- Date on market: 12/13/2024
- Cumulative days on market: 55 days
- Listing terms: Cash,Conventional,FHA,VA Loan
- Electric utility on property: Yes
- Road surface type: Asphalt
Price history
| Date | Event | Price |
|---|---|---|
| 3/10/2025 | Sold | -- |
Source: NTREIS #20796219 Report a problem | ||
| 2/14/2025 | Pending sale | $500,000$159/sqft |
Source: NTREIS #20796219 Report a problem | ||
| 2/7/2025 | Contingent | $500,000$159/sqft |
Source: NTREIS #20796219 Report a problem | ||
| 2/1/2025 | Price change | $500,000-4.8%$159/sqft |
Source: NTREIS #20796219 Report a problem | ||
| 12/13/2024 | Listed for sale | $525,000+75.1%$167/sqft |
Source: NTREIS #20796219 Report a problem | ||
| 10/31/2017 | Listing removed | $299,900$95/sqft |
Source: RE/MAX OF CORSICANA #13542437 Report a problem | ||
| 10/31/2017 | Pending sale | $299,900$95/sqft |
Source: RE/MAX of Corsicana #13542437 Report a problem | ||
| 10/24/2017 | Sold | -- |
Source: Agent Provided Report a problem | ||
| 7/31/2017 | Price change | $299,900-3.3%$95/sqft |
Source: RE/MAX of Corsicana #13542437 Report a problem | ||
| 5/11/2017 | Listed for sale | $310,000-2.8%$98/sqft |
Source: RE/MAX of Corsicana #13542437 Report a problem | ||
| 2/3/2015 | Listing removed | $319,000$101/sqft |
Source: CENTURY 21 Marrs & Associates #11924599 Report a problem | ||
| 9/18/2014 | Sold | -- |
Source: Agent Provided Report a problem | ||
| 9/14/2013 | Price change | $319,000-5.1%$101/sqft |
Source: CENTURY 21 Marrs & Associates #11924599 Report a problem | ||
| 3/29/2013 | Listed for sale | $336,000$107/sqft |
Source: CENTURY 21 Marrs & Associates #11924599 Report a problem | ||
Public tax history
| Year | Property taxes | Tax assessment |
|---|---|---|
| 2025 | $9,367 | $496,850 +20.8% |
| 2024 | -- | $411,319 +10% |
| 2023 | -- | $373,926 +10% |
| 2022 | -- | $339,933 +10% |
| 2021 | -- | $309,030 |
| 2020 | -- | $309,030 +2.9% |
| 2019 | -- | $300,270 +3.2% |
| 2017 | -- | $291,000 |
| 2016 | -- | $291,000 |
| 2015 | -- | $291,000 +3.5% |
| 2014 | -- | $281,220 +19.1% |
| 2013 | -- | $236,148 +10% |
| 2012 | -- | $214,680 +9% |
| 2011 | -- | $197,040 +4% |
| 2010 | -- | $189,450 -0.1% |
| 2009 | -- | $189,570 |
| 2008 | -- | $189,570 +12.5% |
| 2007 | -- | $168,510 |
Find assessor info on the county website
Neighborhood: 75110
Nearby homes
- $408,4004 bd3 ba3.2k sqft1605 Dogwood Trl, Corsicana, TX 75110Off Market

- $352,1002 bd2 ba2.7k sqft1509 Bowie Cir, Corsicana, TX 75110Off Market
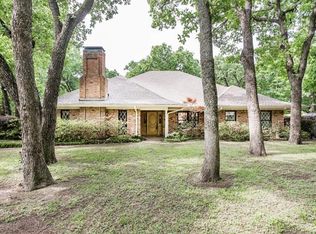
- $327,600-- bd-- ba2.1k sqft1601 Bowie Cir, Corsicana, TX 75110Off Market
- $386,4003 bd3 ba2.7k sqft1516 Bowie Cir, Corsicana, TX 75110Off Market

- $--3 bd3 ba2.5k sqft1512 Bowie Cir, Corsicana, TX 75110Sold
- $359,9003 bd3 ba2k sqft1604 Dogwood Trl, Corsicana, TX 75110Pending
- $364,200-- bd-- ba3.3k sqft1600 Bowie Cir, Corsicana, TX 75110Off Market
- $478,000-- bd-- ba2.3k sqft1609 Dogwood Trl, Corsicana, TX 75110Off Market
Nearby schools
GreatSchools rating
- 3/10Collins Intermediate SchoolGrades: 5-6Distance: 0.3 mi
- 4/10Collins Middle SchoolGrades: 7-8Distance: 2.6 mi
- 3/10Corsicana High SchoolGrades: 9-12Distance: 2.1 mi
Schools provided by the listing agent
- Elementary: Bowie
- Middle: Corsicana
- High: Corsicana
- District: Corsicana ISD
Source: NTREIS. This data may not be complete. We recommend contacting the local school district to confirm school assignments for this home.
Get a cash offer in 3 minutes
Find out how much your home could sell for in as little as 3 minutes with a no-obligation cash offer.
Estimated market value
$477,000
Get a cash offer in 3 minutes
Find out how much your home could sell for in as little as 3 minutes with a no-obligation cash offer.
Estimated market value
$477,000
- Texas
- Navarro County
- Corsicana
- 75110
- 1513 Bowie Cir
Nearby cities
Nearby zip codes
Other Corsicana Topics
