Skip main navigation
Off market
Street View
  • $1,946,500

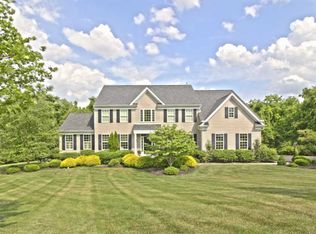
    1513 Bray Ln, Washington Crossing, PA 18977

    5beds
    5baths
    6,611sqft
    SingleFamily
    Built in 2009
    0.86 Acres Lot
    $1,946,500 Zestimate®
    $294/sqft
    $7,912 Estimated rent

    Home value

    $1,946,500

    $1.81M - $2.10M

    $7,912/mo

    Zestimate® history
    Loading
    Loading...

    Owner options

    List your home for rent

    $7,912/mo

    Rent Zestimate®

    Find your next renter with Zillow Rental Manager. Plus, with online applications, you can quickly screen prospective tenants – for free.

    Learn more

    $7,912/mo

    Rent Zestimate®

    Refinance and save

    $12,267/mo

    Est. payment

    Refinancing to a lower rate could help reduce your monthly payments and save thousands over the life of the loan.

    See today's rates

    $12,267/mo

    Est. payment

    Explore your selling options

    Work with a Zillow partner agent

    Leverage their expertise and Zillow's premium Showcase listings to get your home seen by more buyers.

    Get started

    List with your own agent

    Get your home in front of millions of buyers by listing it on Zillow.

    Learn how to do it

    Sell it yourself

    Take full control of how buyers see your home on Zillow by listing For Sale by Owner (FSBO).

    List your home

    What's special

    Welcome To the Preserves at Chanticleer~ Upscale and sought after location within the Washington Crossing zip code of 18977. This 5-bedroom, 4.5 bath, Bellingham Model has been extraordinarily upgraded with the highest standard of craftsmanship. Well-appointed amenities throughout, sophisticated crown molding, wainscoting and millwork grace every room. As you enter, you~re embraced by a stately 2-story foyer with grand staircase and chandelier as the centerpiece. Flanking the foyer are the formal living and dining rooms reflecting elegance and style. The open floor plan features gleaming hardwood floors, lots of window views and natural light throughout. Beyond the staircase is the center of the home boasting an expansive Great Room with open seating, gas fireplace and chandelier lighting. A view of the Gourmet Kitchen is a entertainers delight. All steel professional Kitchen Aid appliances including burner/grill cooktop and range hood, Architect Series 48~ built-in refrigerator, double-wall oven, microwave, dishwasher, undercounter ice maker and wine cooler. All kitchen counters and island are covered in opulent granite. Cabinetry in rich cherry woods plus a Butlers pantry. The Grand Morning Room enhances a designer kitchen layout with elevated breakfast bar, cathedral ceiling and gorgeous Palladium window views overlooking the property. The first floor has a large office with French doors, powder room, an additional storage pantry plus mudroom with outside access. Wrought Iron spindles augment a grand staircase leading to an open 2nd floor landing. The luxurious master bedroom ensuite has a stunning coffered ceiling, and lounge seating area with gas fireplace. California closet is a room of it~s own. The master bath tiled in all natural travertine stone, features a multi-spray shower and soaking tub that creates a private spa experience. 4 more spacious bedrooms with 2 more full bathrooms plus laundry facilities with plenty of closet and storage space. Beautiful finished daylight walk-out basement with bar/lounge and full bath add an additional 1800 sq. ft. of living space. Workout and storage area complete this level. Excellent location, shopping, fine dining and cultural events. Blue ribbon schools. Easy access to all major routes, 90 min. to NYC. Love where you live. Beautiful Bucks County. 2019-06-21

    This property is off market, which means it's not currently listed for sale or rent on Zillow. This may be different from what's available on other websites or public sources.

    Facts & features

    Interior

    Bedrooms & bathrooms
    • Bedrooms: 5
    • Bathrooms: 5
    Heating
    • Forced air, Gas
    Cooling
    • Central
    Appliances
    • Included: Dishwasher, Dryer, Garbage disposal, Microwave, Range / Oven, Refrigerator, Washer
    Features
    • Butlers Pantry
    • Has fireplace: Yes
    • Fireplace features: wood stove
    Interior area
    • Total interior livable area: 6,611 sqft

    Property

    Parking
    • Total spaces: 3
    • Parking features: Garage - Attached
    Features
    • Exterior features: Wood
    Lot
    • Size: 0.86 Acres
    Details
    • Parcel number: 20003043007

    Construction

    Type & style
    • Home type: SingleFamily
    • Architectural style: Traditional
    Materials
    • Frame
    Condition
    • Year built: 2009

    Community & neighborhood

    Location
    • Region: Washington Crossing

    HOA & financial

    HOA
    • Has HOA: Yes
    • HOA fee: $16 monthly

    Other

    Other facts
    • Appliances: Range Hood, Icemaker, Oven - Wall, Oven - Double, Oven - Self Cleaning, Water Heater - High-Efficiency, Six Burner Stove, Cooktop - Down Draft, Stainless Steel Appliances, Indoor Grill
    • Construction Materials: Frame
    • Architectural Style: Traditional
    • Heating YN: Y
    • Property Type: Residential
    • Bathrooms Half: 1
    • Ownership Interest: Fee Simple
    • Structure Type: Detached
    • Bathrooms Full: 4
    • Parking Features: Asphalt Driveway, Private
    • HOA Fee Freq: Annually
    • Above Grade Unfin SQFT: 0
    • Below Grade Unfin SQFT: 0
    • Interior Features: Butlers Pantry
    • Below Grade Fin SQFT: 1770
    • Above Grade Fin SQFT: 4841
    • Tax Lot: 043-007
    • Standard Status: Active Under Contract
    • Type of Parking: Driveway
    • Pool: No Pool
    • Garage Features: Garage Door Opener, Garage - Side Entry, Inside Access
    • Total SQFT Source: Estimated
    • County Tax Pymnt Freq: Annually
    • City/Town Tax Pymnt Freq: Annually
    • City/Town Tax: 1864.00
    • County Tax: 2397.00
    • Tax Total Finished SQFT: 4841
    • Tax Annual Amount: 20686.0
    • Automatically Update Tax Values Y/N: Y
    • ListAgentStateLicenseNumber: Lic# RS284464 - PA

    Price history

    DateEventPrice
    7/19/2019Sold$1,200,000-5.9%$182/sqft
    Source: Public Record Report a problem
    4/8/2019Pending sale$1,275,000$193/sqft
    Source: BHHS Fox & Roach-New Hope #PABU443232 Report a problem
    3/9/2019Listed for sale$1,275,000+3.3%$193/sqft
    Source: BHHS Fox & Roach New Hope #PABU443232 Report a problem
    4/9/2009Sold$1,233,900$187/sqft
    Source: Public Record Report a problem

    Public tax history

    YearProperty taxesTax assessment
    2025$24,369 +0.8%$98,040
    2024$24,182 +9.7%$98,040
    2023$22,050 +2.2%$98,040
    2022$21,572 +1.6%$98,040
    2021$21,229 $98,040
    2020$21,229 +3.8%$98,040
    2018$20,443 +4.4%$98,040
    2017$19,581 $98,040
    2016$19,581 $98,040
    2015-- $98,040
    2014-- $98,040 +0.7%
    2013-- $97,340
    2012-- $97,340
    2011-- $97,340
    2010-- $97,340 +732%
    2009-- $11,700
    2008-- $11,700

    Find assessor info on the county website

    Neighborhood: 18977

    Nearby schools

    GreatSchools rating
    Schools provided by the listing agent
    • District: Pennsbury

    Source: The MLS. This data may not be complete. We recommend contacting the local school district to confirm school assignments for this home.

    Get a cash offer in 3 minutes
    Find out how much your home could sell for in as little as 3 minutes with a no-obligation cash offer.
    Estimated market value
    $1,946,500
    Get a cash offer in 3 minutes
    Find out how much your home could sell for in as little as 3 minutes with a no-obligation cash offer.
    Estimated market value
    $1,946,500