Skip main navigation
Sold for $375,000
Street View
  • $375,000

    1513 Briarwood Dr, Williamstown, NJ 08094

    4beds
    2,308sqft
    Single Family Residence
    Built in 1980
    -- sqft lot
    $440,500 Zestimate®
    $162/sqft
    $3,470 Estimated rent

    Home value

    $440,500

    $418,000 - $463,000

    $3,470/mo

    Zestimate® history
    Loading
    Loading...

    Owner options

    List your home for rent

    $3,470/mo

    Rent Zestimate®

    Find your next renter with Zillow Rental Manager. Plus, with online applications, you can quickly screen prospective tenants – for free.

    Learn more

    $3,470/mo

    Rent Zestimate®

    Refinance and save

    $2,718/mo

    Est. payment

    Refinancing to a lower rate could help reduce your monthly payments and save thousands over the life of the loan.

    See today's rates

    $2,718/mo

    Est. payment

    Explore your selling options

    Work with a Zillow partner agent

    Leverage their expertise and Zillow's premium Showcase listings to get your home seen by more buyers.

    Get started

    List with your own agent

    Get your home in front of millions of buyers by listing it on Zillow.

    Learn how to do it

    Sell it yourself

    Take full control of how buyers see your home on Zillow by listing For Sale by Owner (FSBO).

    List your home

    What's special

    Shower tubHall bathroomPowder roomAdditional spaceLaundry roomLarge primary bedroomStainless steel appliances
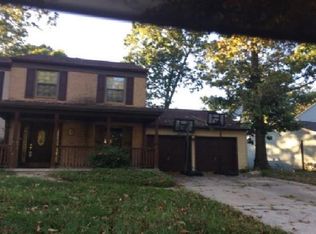
    Multiple Offers Received - HIGHEST & BEST DUE BY 9:00 PM, SUNDAY, APRIL 21, 2024. Welcome to this spacious and inviting 4-bedroom, 2.5-bathroom home nestled on a corner lot with a fenced yard, offering both comfort and convenience. Upon entry, you're greeted by a well-appointed main floor featuring a dining room, formal living room, and an eat-in kitchen boasting stainless steel appliances. The cozy family room, complete with a fireplace, provides a perfect space for relaxation and entertainment, conveniently adjacent to the kitchen. Additionally, the main floor hosts a powder room and a laundry room for added convenience. Step through the slider doors from the kitchen onto the deck, overlooking the fenced yard, ideal for outdoor gatherings and enjoying the fresh air. Upstairs, discover four bedrooms and a hall bathroom equipped with a shower tub. The large primary bedroom offers a tranquil retreat with its walk-in closet and ensuite bathroom, providing privacy and comfort. The 2 car garage and unfinished basement leave ample room for storage. If you are looking for additional space for entertaining, the basement could be finished off. Conveniently located near major highways, this home offers easy commuting options to Philadelphia and quick access to the beautiful beaches and ocean for weekend getaways or leisurely strolls. Don't miss the opportunity to make this charming property your new home sweet home!

    Zillow last checked:

    Listing updated:

    Listed by:

    Scott Zielinski 856-264-8671,

    EXP Realty, LLC

    Bought with:

    Opeyemi Ogunbadejo, 1971070

    EXP Realty, LLC

    Source: Bright MLS,MLS#: NJGL2041034MLS Logo

    Facts & features

    Interior

    Bedrooms & bathrooms
    • Bedrooms: 4
    • Bathrooms: 3
    • Full bathrooms: 2
    • 1/2 bathrooms: 1
    • Main level bathrooms: 1
    Basement
    • Area: 0
    Heating
    • Forced Air, Natural Gas
    Cooling
    • Central Air, Electric
    Appliances
    • Included: Microwave, Dishwasher, Oven/Range - Electric, Stainless Steel Appliance(s), Refrigerator, Dryer, Washer, Gas Water Heater
    • Laundry: Main Level
    Features
    • Dining Area, Family Room Off Kitchen, Floor Plan - Traditional, Eat-in Kitchen, Walk-In Closet(s)
    • Flooring: Carpet
    • Basement: Drainage System,Full,Unfinished,Sump Pump
    • Number of fireplaces: 1
    • Fireplace features: Wood Burning
    Interior area
    • Total structure area: 2,308
    • Total interior livable area: 2,308 sqft
    • Finished area above ground: 2,308
    • Finished area below ground: 0

    Property

    Parking
    • Total spaces: 4
    • Parking features: Storage, Inside Entrance, Attached, Driveway, On Street
    • Attached garage spaces: 2
    • Uncovered spaces: 2
    Accessibility
    • Accessibility features: None
    Features
    • Levels: Two
    • Stories: 2
    • Pool features: None
    Lot
    • Dimensions: 86.00 x 0.00
    Details
    • Additional structures: Above Grade, Below Grade
    • Parcel number: 111020400025
    • Zoning: RES
    • Special conditions: Standard

    Construction

    Type & style
    • Home type: SingleFamily
    • Architectural style: Colonial
    • Property subtype: Single Family Residence
    Materials
    • Frame
    • Foundation: Block
    Condition
    • New construction: No
    • Year built: 1980

    Utilities & green energy

    • Sewer: Public Sewer
    • Water: Public

    Community & HOA

    Community
    • Subdivision: Forest Hills
    HOA
    • Has HOA: No
    Location
    • Region: Williamstown
    • Municipality: MONROE TWP

    Financial & listing details

    • Price per square foot: $162/sqft
    • Tax assessed value: $214,400
    • Annual tax amount: $7,793
    • Date on market: 4/16/2024
    • Listing agreement: Exclusive Right To Sell
    • Listing terms: Cash,Conventional,FHA,VA Loan
    • Inclusions: Range / Oven, Refrigerator, Dishwasher, Microwave, Washer / Dryer, Light Fixtures - All Appliances Sold In As-is Condition
    • Exclusions: Personal Belongings
    • Ownership: Fee Simple

    Price history

    DateEventPrice
    5/22/2024Sold$375,000+7.2%$162/sqft
    Source: Bright MLS #NJGL2041034 Report a problem
    4/26/2024Pending sale$349,900$152/sqft
    Source: Bright MLS #NJGL2041034 Report a problem
    4/16/2024Listed for sale$349,900$152/sqft
    Source: Bright MLS #NJGL2041034 Report a problem

    Public tax history

    YearProperty taxesTax assessment
    2025$7,851 $214,400
    2024$7,851 +0.7%$214,400
    2023$7,793 +0.5%$214,400
    2022$7,757 -0.6%$214,400
    2021$7,806 +0.7%$214,400
    2020$7,751 +1.7%$214,400
    2019$7,624 $214,400
    2018$7,624 -1.3%$214,400 -2.9%
    2017$7,725 +2.9%$220,900
    2016$7,504 +3%$220,900
    2015$7,285 +5.4%$220,900
    2014$6,912 -4%$220,900
    2013$7,203 +1.5%$220,900 -11.9%
    2012$7,095 +1.9%$250,700
    2011$6,964 +3.9%$250,700
    2010$6,706 +4.9%$250,700
    2009$6,390 $250,700
    2008-- $250,700 +85.4%
    2007-- $135,200
    2006-- $135,200
    2005-- $135,200
    2004-- $135,200
    2003-- $135,200
    2002-- $135,200
    2001-- $135,200
    Find assessor info on the county website

    Neighborhood: 08094

    Nearby schools

    GreatSchools rating
    Schools provided by the listing agent
    • District: Monroe Township Public Schools

    Source: Bright MLS. This data may not be complete. We recommend contacting the local school district to confirm school assignments for this home.

    Get a cash offer in 3 minutes
    Find out how much your home could sell for in as little as 3 minutes with a no-obligation cash offer.
    Estimated market value
    $440,500
    Get a cash offer in 3 minutes
    Find out how much your home could sell for in as little as 3 minutes with a no-obligation cash offer.
    Estimated market value
    $440,500