Welcome to this impeccably updated 3-bed, 4-bath end-unit townhome with main-level primary suite and finished basement, nestled in a serene setting with panoramic views of lush green space and mature trees. Soaring ceilings, abundant natural light, and high-end finishes define every inch of this home. The main living area features vaulted ceilings with skylights, a dramatic two-story stone fireplace, hardwood floors, and triple-stack windows topped with a circle-top window in the dining room. Glass doors lead to a private patio for blissful outdoor living surrounded by nature.The stunning kitchen boasts espresso Shaker-style cabinets with custom pullouts, granite counters, glass subway tile backsplash, 36" Thermador dual-fuel gas range, Samsung French door fridge, Grohe urban chic faucet, task and recessed lighting. A sunny bayed breakfast nook completes the space. Retreat to your main-level owner's suite with vaulted ceiling, hardwood floors, walk-in closet with custom organizers, and a spacious sitting room with skylight. The luxury en-suite bath includes cherry cabinetry, linen tower, oversized shower with glass mosaic, bench, toiletry niches, and polished nickel fixtures. First floor laundry/mud room boasts cabinets, utility sink and textured wall tile with direct access to garage. Upstairs, discover a versatile loft/media room, a generous second bedroom with gorgeous quartz bath with spa-inspired finishes,vaulted ceiling, and walk-in closet. The finished basement is an entertainer's dream with large rec room, full wet bar, 3rd bedroom/home office, and full bath with steam shower-plus plenty of storage and workshop space! Other highlights: Roof & skylights (2023) Marvin windows (2015) Furnace & A/C (2016, with 10-year warranty) Engineered hardwood floors on both levels (2015) Leaded glass sidelight at entry, covered porch. 2-car attached garage Pretty landscaping and ample guest parking. Enjoy resort-style amenities including 2 pools, clubhouse, scenic walking paths, and ponds. Conveniently close to shopping, dining, and major roads-and all within the highly rated Buffalo Grove High School district. No rentals allowed-owner-occupied community! Don't miss this rare opportunity to live in one of the most sought-after locations in Arlington Club!
Closed
$495,000
1513 Broadway Ct, Wheeling, IL 60090
3beds
1,750sqft
Townhouse, Single Family Residence
Built in 1992
-- sqft lot
$523,200 Zestimate®
$283/sqft
$3,000 Estimated rent
Home value
$523,200
$471,000 - $586,000
$3,000/mo
Zestimate® history
Owner options
List your home for rent
$3,000/mo
Rent Zestimate®
Find your next renter with Zillow Rental Manager. Plus, with online applications, you can quickly screen prospective tenants – for free.
$3,000/mo
Rent Zestimate®
Refinance and save
$4,269/mo
Est. payment
Refinancing to a lower rate could help reduce your monthly payments and save thousands over the life of the loan.
$4,269/mo
Est. payment
Explore your selling options
Work with a Zillow partner agent
Leverage their expertise and Zillow's premium Showcase listings to get your home seen by more buyers.
Get startedList with your own agent
Get your home in front of millions of buyers by listing it on Zillow.
Learn how to do itSell it yourself
Take full control of how buyers see your home on Zillow by listing For Sale by Owner (FSBO).
List your homeWhat's special
Zillow last checked:
Listing updated:
Listed by:
Lori Rowe 847-774-7464,
Coldwell Banker Realty
Bought with:
Maria DelBoccio
@properties Christie's International Real Estate
Source: MRED as distributed by MLS GRID,MLS#: 12415029
Facts & features
Interior
Bedrooms & bathrooms
- Bedrooms: 3
- Bathrooms: 4
- Full bathrooms: 4
Rooms
- Room types: Foyer, Sitting Room, Recreation Room, Utility Room-Lower Level, Walk In Closet, Loft
Primary bedroom
- Features: Flooring (Hardwood), Bathroom (Full, Double Sink, Shower Only)
- Level: Main
- Area: 276 Square Feet
- Dimensions: 23X12
Bedroom 2
- Features: Flooring (Hardwood)
- Level: Second
- Area: 168 Square Feet
- Dimensions: 14X12
Bedroom 3
- Features: Flooring (Carpet)
- Level: Basement
- Area: 120 Square Feet
- Dimensions: 12X10
Dining room
- Features: Flooring (Hardwood)
- Level: Main
- Area: 135 Square Feet
- Dimensions: 15X9
Family room
- Features: Flooring (Hardwood)
- Level: Main
- Area: 195 Square Feet
- Dimensions: 15X13
Foyer
- Features: Flooring (Hardwood)
- Level: Main
- Area: 135 Square Feet
- Dimensions: 15X9
Kitchen
- Features: Kitchen (Eating Area-Table Space, Custom Cabinetry, Updated Kitchen), Flooring (Hardwood)
- Level: Main
- Area: 462 Square Feet
- Dimensions: 22X21
Laundry
- Features: Flooring (Ceramic Tile)
- Level: Main
- Area: 49 Square Feet
- Dimensions: 7X7
Loft
- Features: Flooring (Hardwood)
- Level: Second
- Area: 176 Square Feet
- Dimensions: 16X11
Recreation room
- Features: Flooring (Carpet)
- Level: Basement
- Area: 784 Square Feet
- Dimensions: 28X28
Sitting room
- Features: Flooring (Hardwood)
- Level: Main
- Area: 110 Square Feet
- Dimensions: 11X10
Other
- Features: Flooring (Other)
- Level: Basement
- Area: 345 Square Feet
- Dimensions: 23X15
Walk in closet
- Features: Flooring (Hardwood)
- Level: Second
- Area: 50 Square Feet
- Dimensions: 10X5
Heating
- Natural Gas, Forced Air
Cooling
- Central Air
Appliances
- Included: Range, Microwave, Dishwasher, Refrigerator, Washer, Dryer, Disposal, Stainless Steel Appliance(s), Wine Refrigerator, Range Hood
- Laundry: Main Level, Washer Hookup, Gas Dryer Hookup, Sink
Features
- Vaulted Ceiling(s), Wet Bar, 1st Floor Bedroom, 1st Floor Full Bath, Storage, Walk-In Closet(s)
- Flooring: Hardwood
- Windows: Skylight(s)
- Basement: Finished,Rec/Family Area,Sleeping Area,Storage Space,Full
- Number of fireplaces: 1
- Fireplace features: Attached Fireplace Doors/Screen, Living Room
- Common walls with other units/homes: End Unit
Interior area
- Total structure area: 0
- Total interior livable area: 1,750 sqft
Property
Parking
- Total spaces: 4
- Parking features: Asphalt, Garage Door Opener, Yes, Garage Owned, Attached, Guest, Driveway, Owned, Garage
- Attached garage spaces: 2
- Has uncovered spaces: Yes
Accessibility
- Accessibility features: No Disability Access
Features
- Patio & porch: Patio
Lot
- Features: Common Grounds, Corner Lot, Cul-De-Sac, Landscaped
Details
- Parcel number: 03043020371167
- Special conditions: None
- Other equipment: Ceiling Fan(s), Sump Pump
Construction
Type & style
- Home type: Townhouse
- Property subtype: Townhouse, Single Family Residence
Materials
- Vinyl Siding, Brick
- Foundation: Concrete Perimeter
- Roof: Asphalt
Condition
- New construction: No
- Year built: 1992
Details
- Builder model: LANCASTER
Utilities & green energy
- Electric: Circuit Breakers
- Sewer: Public Sewer
- Water: Public
Community & HOA
Community
- Security: Carbon Monoxide Detector(s)
- Subdivision: Arlington Club
HOA
- Has HOA: Yes
- Amenities included: Park, Pool, Tennis Court(s), Clubhouse, Trail(s)
- Services included: Water, Insurance, Clubhouse, Pool, Lawn Care, Scavenger, Snow Removal, Other
- HOA fee: $618 monthly
Location
- Region: Wheeling
Financial & listing details
- Price per square foot: $283/sqft
- Annual tax amount: $9,235
- Date on market: 9/5/2025
- Listing terms: Cash
- Ownership: Condo
Price history
| Date | Event | Price |
|---|---|---|
| 9/5/2025 | Sold | $495,000+59.7%$283/sqft |
Source:  MRED as distributed by MLS GRID #12415029 Report a problem MRED as distributed by MLS GRID #12415029 Report a problem | ||
| 5/30/2014 | Sold | $310,000$177/sqft |
Source: MRED as distributed by MLS GRID #08581211 Report a problem | ||
Public tax history
Tax history is unavailable.
Neighborhood: 60090
Nearby homes
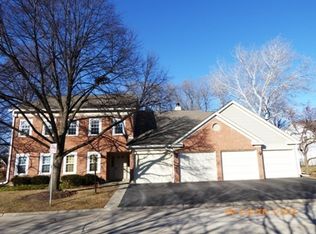
- $297,0002 bd2 ba1.2k sqft1600 Newburn Ct APT C1, Wheeling, IL 60090Off Market
- $289,4002 bd-- ba-- sqft1600 Newburn Ct APT C2, Wheeling, IL 60090Off Market
- $316,0003 bd2 ba-- sqft1600 Newburn Ct APT D2, Wheeling, IL 60090Off Market
- $273,5002 bd2 ba1.1k sqft1614 Pennsbury Ct APT C1, Wheeling, IL 60090Sold
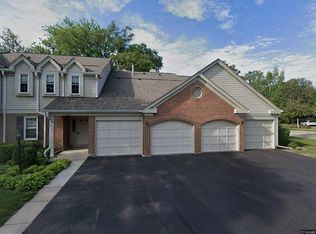
- $276,7002 bd-- ba-- sqft1614 Pennsbury Ct APT C2, Wheeling, IL 60090Off Market
- $299,5003 bd2 ba1.2k sqft1614 Pennsbury Ct APT D1, Wheeling, IL 60090Off Market
- $247,0003 bd2 ba1.7k sqft1614 Pennsbury Ct APT D2, Wheeling, IL 60090Sold
- $237,1001 bd-- ba-- sqft1604 Pennsbury Ct APT A1, Wheeling, IL 60090Off Market
- $274,4002 bd-- ba-- sqft1604 Pennsbury Ct APT A2, Wheeling, IL 60090Off Market
Nearby schools
GreatSchools rating
- 5/10Joyce Kilmer Elementary SchoolGrades: K-5Distance: 0.6 mi
- 7/10Cooper Middle SchoolGrades: 6-8Distance: 1.6 mi
- 9/10Buffalo Grove High SchoolGrades: 9-12Distance: 1.6 mi
Schools provided by the listing agent
- Elementary: Joyce Kilmer Elementary School
- Middle: Cooper Middle School
- High: Buffalo Grove High School
- District: 21
Source: MRED as distributed by MLS GRID. This data may not be complete. We recommend contacting the local school district to confirm school assignments for this home.
Get a cash offer in 3 minutes
Find out how much your home could sell for in as little as 3 minutes with a no-obligation cash offer.
Estimated market value
$523,200
Get a cash offer in 3 minutes
Find out how much your home could sell for in as little as 3 minutes with a no-obligation cash offer.
Estimated market value
$523,200
- Illinois
- Cook County
- Wheeling
- 60090
- 1513 Broadway Ct
