Skip main navigation
Sold for $330,000
  • $330,000

    1513 Byrd St, Baltimore, MD 21230

    3beds
    1,022sqft
    Townhouse
    Built in 1880
    4,356 Square Feet Lot
    $324,600 Zestimate®
    $323/sqft
    $2,510 Estimated rent

    Home value

    $324,600

    $308,000 - $341,000

    $2,510/mo

    Zestimate® history
    Loading
    Loading...

    Owner options

    List your home for rent

    $2,510/mo

    Rent Zestimate®

    Find your next renter with Zillow Rental Manager. Plus, with online applications, you can quickly screen prospective tenants – for free.

    Learn more

    $2,510/mo

    Rent Zestimate®

    Refinance and save

    $2,167/mo

    Est. payment

    Refinancing to a lower rate could help reduce your monthly payments and save thousands over the life of the loan.

    See today's rates

    $2,167/mo

    Est. payment

    Explore your selling options

    Work with a Zillow partner agent

    Leverage their expertise and Zillow's premium Showcase listings to get your home seen by more buyers.

    Get started

    List with your own agent

    Get your home in front of millions of buyers by listing it on Zillow.

    Learn how to do it

    Sell it yourself

    Take full control of how buyers see your home on Zillow by listing For Sale by Owner (FSBO).

    List your home

    What's special

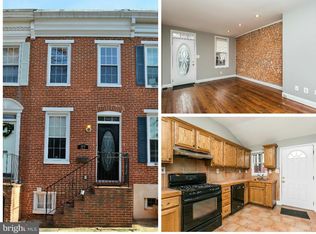
    Three level rowhomeFinished lower levelWalk-in closetRich hardwood floorsThird bedroomStainless steel appliancesLight neutral color theme
    Welcome home to this three level rowhome in Riverside offering three bedrooms with two and a half bathrooms. Fully renovated in 2019, with brand new interior and exterior paint, along with a new roof in 2021. The inviting interior boasts a light neutral color theme with rich hardwood floors and recessed lighting throughout the open concept main level. The front living room welcomes you inside, with a separate dining area just beyond. The updated kitchen is equipped with stainless steel appliances, soft-close 42-inch shaker cabinets, granite countertops and a brand new subway tile backsplash. A half bathroom is tucked away behind the kitchen along with access outside to the enclosed patio. Upstairs, the primary bedroom suite features a walk-in closet and a private bathroom with a walk-in shower. A second bedroom and second bathroom with a tub shower complete the upper level. A staircase leads up to the roof, ready for adding a rooftop deck to enjoy outdoor living. Downstairs, the finished lower level includes the third bedroom and laundry. Located in one of Baltimore’s most sought-after neighborhoods, this home is just three blocks from Riverside Park and all Federal Hill, Riverside and Locust Point have to offer with top-rated restaurants, lively bars, boutique shops, entertainment, and everyday essentials just around the corner. Quick access to downtown, the Inner Harbor, major highways, and public transit ensures effortless commuting.

    Zillow last checked:

    Listing updated:

    Listed by:

    Courtney Lowenthal 443-340-6630,

    Northrop Realty,

    Co-Listing Agent: Julie Singer 410-303-3281,

    Northrop Realty

    Bought with:

    Jody Buck, 0644929

    Cummings & Co. Realtors

    Source: Bright MLS,MLS#: MDBA2202924MLS Logo

    Facts & features

    Interior

    Bedrooms & bathrooms
    • Bedrooms: 3
    • Bathrooms: 3
    • Full bathrooms: 2
    • 1/2 bathrooms: 1
    • Main level bathrooms: 1
    Primary bedroom
    • Features: Attached Bathroom, Ceiling Fan(s), Flooring - Carpet, Walk-In Closet(s)
    • Level: Upper
    • Area: 99 Square Feet
    • Dimensions: 11 X 9
    Bedroom 2
    • Features: Cathedral/Vaulted Ceiling, Flooring - Carpet
    • Level: Upper
    • Area: 153 Square Feet
    • Dimensions: 17 X 9
    Bedroom 3
    • Features: Ceiling Fan(s), Flooring - Carpet
    • Level: Lower
    • Area: 90 Square Feet
    • Dimensions: 10 X 9
    Primary bathroom
    • Features: Bathroom - Walk-In Shower, Flooring - Ceramic Tile
    • Level: Upper
    • Area: 54 Square Feet
    • Dimensions: 9 X 6
    Bathroom 2
    • Features: Bathroom - Tub Shower, Flooring - Ceramic Tile
    • Level: Upper
    • Area: 54 Square Feet
    • Dimensions: 9 X 6
    Dining room
    • Features: Flooring - HardWood, Lighting - Ceiling
    • Level: Main
    • Area: 135 Square Feet
    • Dimensions: 15 X 9
    Half bath
    • Features: Flooring - Ceramic Tile
    • Level: Main
    • Area: 25 Square Feet
    • Dimensions: 5 X 5
    Kitchen
    • Features: Granite Counters, Flooring - HardWood, Eat-in Kitchen, Kitchen - Gas Cooking, Recessed Lighting
    • Level: Main
    • Area: 126 Square Feet
    • Dimensions: 14 X 9
    Living room
    • Features: Flooring - HardWood, Recessed Lighting
    • Level: Main
    • Area: 108 Square Feet
    • Dimensions: 12 X 9
    Heating
    • Forced Air, Natural Gas
    Cooling
    • Central Air, Electric
    Appliances
    • Included: Microwave, Dishwasher, Disposal, Dryer, Exhaust Fan, Ice Maker, Oven/Range - Gas, Refrigerator, Stainless Steel Appliance(s), Washer, Washer/Dryer Stacked, Water Dispenser, Water Heater, Gas Water Heater
    • Laundry: In Basement, Has Laundry, Lower Level
    Features
    • Bathroom - Tub Shower, Bathroom - Walk-In Shower, Breakfast Area, Ceiling Fan(s), Dining Area, Open Floorplan, Eat-in Kitchen, Kitchen - Table Space, Primary Bath(s), Recessed Lighting, Upgraded Countertops, Walk-In Closet(s), Dry Wall, High Ceilings
    • Flooring: Carpet, Ceramic Tile, Hardwood, Wood
    • Windows: Double Pane Windows, Insulated Windows, Screens, Transom, Vinyl Clad
    • Basement: Connecting Stairway,Finished,Sump Pump,Heated,Improved,Interior Entry,Windows
    • Has fireplace: No
    Interior area
    • Total structure area: 1,080
    • Total interior livable area: 1,022 sqft
    • Finished area above ground: 792
    • Finished area below ground: 230

    Property

    Parking
    • Parking features: On Street
    • Has uncovered spaces: Yes
    Accessibility
    • Accessibility features: None
    Features
    • Levels: Three
    • Stories: 3
    • Patio & porch: Patio
    • Exterior features: Rain Gutters
    • Pool features: None
    Lot
    • Size: 4,356 sqft
    • Features: Downtown
    Details
    • Additional structures: Above Grade, Below Grade
    • Parcel number: 0324031008 051
    • Zoning: R-8
    • Special conditions: Standard

    Construction

    Type & style
    • Home type: Townhouse
    • Architectural style: Federal,Traditional
    • Property subtype: Townhouse
    Materials
    • Brick, Vinyl Siding
    • Foundation: Permanent
    • Roof: Flat
    Condition
    • New construction: No
    • Year built: 1880

    Utilities & green energy

    • Sewer: Public Sewer
    • Water: Public

    Community & neighborhood

    Location
    • Region: Baltimore
    • Subdivision: Riverside
    • Municipality: Baltimore City

    Other

    Other facts
    • Listing agreement: Exclusive Right To Sell
    • Ownership: Ground Rent

    Price history

    DateEventPrice
    5/1/2026Sold$330,000+1.5%$323/sqft
    Source: Bright MLS #MDBA2202924 Report a problem
    4/3/2026Pending sale$325,000$318/sqft
    Source: Bright MLS #MDBA2202924 Report a problem
    3/27/2026Listed for sale$325,000$318/sqft
    Source: Bright MLS #MDBA2202924 Report a problem
    3/20/2026Pending sale$325,000$318/sqft
    Source: Bright MLS #MDBA2202924 Report a problem
    3/11/2026Listed for sale$325,000+16.5%$318/sqft
    Source: Bright MLS #MDBA2202924 Report a problem
    4/8/2019Listing removed$279,000$273/sqft
    Source: RE/MAX Components #1005016792 Report a problem
    4/4/2019Listed for sale$279,000+3.3%$273/sqft
    Source: RE/MAX Components #1005016792 Report a problem
    4/2/2019Sold$270,000-3.2%$264/sqft
    Source: Public Record Report a problem
    2/7/2019Pending sale$279,000$273/sqft
    Source: RE/MAX COMPONENTS #1005016792 Report a problem
    10/17/2018Price change$279,000-1.8%$273/sqft
    Source: RE/MAX Components #1005016792 Report a problem
    10/3/2018Price change$284,000-1.7%$278/sqft
    Source: RE/MAX Components #1005016792 Report a problem
    9/17/2018Listed for sale$289,000-1.7%$283/sqft
    Source: RE/MAX Components #1005016792 Report a problem
    1/17/2018Listing removed$2,200$2/sqft
    Source: Zillow Rental Manager Report a problem
    1/12/2018Listed for rent$2,200$2/sqft
    Source: Zillow Rental Manager Report a problem
    1/11/2018Listing removed$294,000$288/sqft
    Source: Bel Air - WEICHERT, REALTORS - Diana Realty #1000043881 Report a problem
    12/27/2017Price change$294,000-1.7%$288/sqft
    Source: Bel Air - WEICHERT, REALTORS - Diana Realty #1000043881 Report a problem
    11/21/2017Price change$299,000-2%$293/sqft
    Source: Bel Air - WEICHERT, REALTORS - Diana Realty #1000043881 Report a problem
    10/30/2017Price change$305,000-1.6%$298/sqft
    Source: Bel Air - WEICHERT, REALTORS - Diana Realty #BA9988494 Report a problem
    10/3/2017Price change$310,000-1.6%$303/sqft
    Source: Bel Air - WEICHERT, REALTORS - Diana Realty #BA9988494 Report a problem
    9/6/2017Price change$315,000-1.3%$308/sqft
    Source: Bel Air - WEICHERT, REALTORS - Diana Realty #BA9988494 Report a problem
    7/31/2017Price change$319,000-1.8%$312/sqft
    Source: Bel Air - WEICHERT, REALTORS - Diana Realty #BA9988494 Report a problem
    6/26/2017Listed for sale$325,000+140.7%$318/sqft
    Source: Weichert, Realtors - Diana Realty #BA9988494 Report a problem
    9/2/2016Sold$135,000$132/sqft
    Source: Public Record Report a problem

    Public tax history

    YearProperty taxesTax assessment
    2025-- $268,133 +3.5%
    2024$6,112 +3.7%$258,967 +3.7%
    2023$5,895 +14.8%$249,800
    2022$5,136 +17.3%$249,800 +34.7%
    2021$4,377 +21%$185,467 +21%
    2020$3,618 +0.6%$153,300
    2019$3,597 +0.6%$153,300 +1.2%
    2018$3,575 +0.6%$151,500 +0.6%
    2017$3,554 $150,600
    2016-- $150,600
    2015-- $150,600 -1.6%
    2014-- $153,000 +0.8%
    2013-- $151,800 +0.8%
    2012-- $150,600 +0.8%
    2011-- $149,440 +0.9%
    2010-- $148,152 +0.9%
    2009-- $146,866 +0.9%
    2008-- $145,580 +6.4%
    2007-- $136,830 +6.8%
    2006-- $128,080 +7.3%
    2005-- $119,330 +17.8%
    2004-- $101,286 +21.7%
    2003-- $83,243 +27.7%
    2002-- $65,200 +15.8%
    2001-- $56,302

    Find assessor info on the county website

    Neighborhood: Riverside

    Nearby schools

    GreatSchools rating
    Schools provided by the listing agent
    • District: Baltimore City Public Schools

    Source: Bright MLS. This data may not be complete. We recommend contacting the local school district to confirm school assignments for this home.

    Get a cash offer in 3 minutes
    Find out how much your home could sell for in as little as 3 minutes with a no-obligation cash offer.
    Estimated market value
    $324,600
    Get a cash offer in 3 minutes
    Find out how much your home could sell for in as little as 3 minutes with a no-obligation cash offer.
    Estimated market value
    $324,600