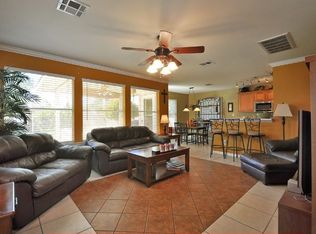
Where Value, Location & Possibility Come Together! Welcome to an exciting opportunity to own in South Austin! Thoughtfully priced, this single story home offers the perfect chance to settle in now and make it your own over time. With 3 bedrooms, 2 full baths and an attached 2 car garage, the functional floor plan makes great use of every space. The spacious living room opens to the backyard, while the kitchen connects to a dedicated dining area. The property offers several updated features including the HVAC system and garage door replaced in 2021, refrigerator replaced in 2022, carpet in all bedrooms in 2026 and the roof is approximately 6 years old. Outside, enjoy a large, private backyard with mature trees, space to garden, play or entertain, and an approximately 8.5' x 13' patio added in 2021. Located in Canterbury Trails, you'll enjoy a neighborhood setting with nearby parks, playgrounds, sidewalks and trails while remaining convenient to the restaurants, shopping and entertainment that make South Austin such a desirable place to call home. Whether you're looking for a home you can enjoy as is or an opportunity to add your own style over time, 1513 Canon Yeomans offers an incredible combination of location, functionality, value and potential!
Active
$325,000
1513 Canon Yeomans Trl, Austin, TX 78748
3beds
1,271sqft
Single Family Residence
Built in 1999
5,619 Square Feet Lot
$-- Zestimate®
$256/sqft
$17/mo HOA
What's special
Carpet in all bedroomsFunctional floor plan
- 20 days
- 899
- 65
Likely to sell faster than
Zillow last checked:
Listing updated:
Listed by:
Nicole Marburger (512) 653-9999,
Compass RE Texas, LLC (512) 575-3644
Source: Unlock MLS,MLS#: 6639560
Facts & features
Interior
Bedrooms & bathrooms
- Bedrooms: 3
- Bathrooms: 2
- Full bathrooms: 2
- Main level bedrooms: 3
Primary bedroom
- Features: Ceiling Fan(s), Full Bath, Walk-In Closet(s)
- Level: Main
Bedroom
- Features: Ceiling Fan(s)
- Level: Main
Bedroom
- Features: Ceiling Fan(s)
- Level: Main
Primary bathroom
- Features: Full Bath
- Level: Main
Bathroom
- Features: Full Bath
- Level: Main
Dining room
- Features: Ceiling Fan(s)
- Level: Main
Kitchen
- Features: Pantry
- Level: Main
Laundry
- Features: Electric Dryer Hookup, Washer Hookup
- Level: Main
Living room
- Features: Ceiling Fan(s)
- Level: Main
Heating
- Central
Cooling
- Central Air
Appliances
- Included: Dishwasher, Disposal, Dryer, Gas Range, Free-Standing Range, Refrigerator, Washer, Washer/Dryer
Features
- Ceiling Fan(s), Laminate Counters, Electric Dryer Hookup, No Interior Steps, Pantry, Primary Bedroom on Main, Walk-In Closet(s), Washer Hookup
- Flooring: Carpet, Vinyl
- Windows: Blinds, Screens
Interior area
- Total interior livable area: 1,271 sqft
Property
Parking
- Total spaces: 2
- Parking features: Driveway, Garage Faces Front
- Garage spaces: 2
Accessibility
- Accessibility features: None
Features
- Levels: One
- Stories: 1
- Patio & porch: Rear Porch
- Exterior features: No Exterior Steps
- Pool features: None
- Fencing: Fenced, Wood
- Has view: Yes
- View description: Neighborhood
- Waterfront features: None
Lot
- Size: 5,619 Square Feet
- Features: Back Yard, Few Trees, Front Yard, Interior Lot, Level, Trees-Medium (20 Ft - 40 Ft)
Details
- Additional structures: None
- Parcel number: 04362313020000
- Special conditions: Standard
Construction
Type & style
- Home type: SingleFamily
- Property subtype: Single Family Residence
Materials
- Foundation: Slab
- Roof: Composition, Shingle
Condition
- Resale
- New construction: No
- Year built: 1999
Utilities & green energy
- Sewer: Public Sewer
- Water: Public
- Utilities for property: Electricity Connected, Natural Gas Connected, Sewer Connected, Water Connected
Community & HOA
Community
- Features: Common Grounds, Playground
- Subdivision: Canterbury Trails Sec 02
HOA
- Has HOA: Yes
- Services included: Common Area Maintenance
- HOA fee: $51 quarterly
- HOA name: Canterbury Trails
Location
- Region: Austin
Financial & listing details
- Price per square foot: $256/sqft
- Tax assessed value: $383,358
- Annual tax amount: $5,764
- Date on market: 8/21/2026
- Listing terms: Cash,Conventional,FHA,VA Loan
- Electric utility on property: Yes
Estimated market value
Not available
Estimated sales range
Not available
Not available
Price history
| Date | Event | Price |
|---|---|---|
| 8/21/2026 | Listed for sale | $325,000+31.4%$256/sqft |
Source:  Unlock MLS #6639560 Report a problem Unlock MLS #6639560 Report a problem | ||
| 4/28/2021 | Sold | -- |
Source: Agent Provided Report a problem | ||
| 2/20/2019 | Sold | -- |
Source: Agent Provided Report a problem | ||
| 1/20/2019 | Pending sale | $247,400$195/sqft |
Source: Redfin Corporation #5866229 Report a problem | ||
| 12/27/2018 | Price change | $247,400-1%$195/sqft |
Source: Redfin Corporation #5866229 Report a problem | ||
| 12/7/2018 | Listed for sale | $249,900$197/sqft |
Source: Redfin Corporation #5866229 Report a problem | ||
| 11/29/2018 | Pending sale | $249,900$197/sqft |
Source: Redfin Corporation #5866229 Report a problem | ||
| 11/16/2018 | Listed for sale | $249,900$197/sqft |
Source: Redfin Corporation #5866229 Report a problem | ||
Public tax history
| Year | Property taxes | Tax assessment |
|---|---|---|
| 2025 | $5,764 -3.2% | $383,358 -0.4% |
| 2024 | $5,957 -0.7% | $384,914 -8.1% |
| 2023 | $5,999 -28.2% | $418,766 -1% |
| 2022 | $8,350 | $422,797 +61.4% |
| 2021 | -- | $261,884 +4.8% |
| 2020 | $4,909 +3.8% | $249,958 |
| 2019 | $4,727 +17.8% | $249,958 +9.7% |
| 2018 | $4,012 | $227,850 +10% |
| 2017 | $4,012 +20.3% | $207,136 +10% |
| 2016 | $3,334 | $188,305 +10% |
| 2015 | $3,334 | $171,186 +10% |
| 2014 | $3,334 | $155,624 +10% |
| 2013 | -- | $141,476 +5.1% |
| 2012 | -- | $134,671 -8.5% |
| 2011 | -- | $147,109 -0.7% |
| 2010 | -- | $148,201 -8.5% |
| 2009 | -- | $161,953 +8.1% |
| 2008 | -- | $149,866 +2.3% |
| 2007 | -- | $146,459 +6.2% |
| 2006 | -- | $137,854 +8.6% |
| 2005 | -- | $126,886 -0.2% |
| 2002 | $2,689 | $127,096 |
Find assessor info on the county website
Monthly payment
Est. payment
Payment breakdown
Explore the cost of this home by adjusting the details. Changes won't be saved.Climate risks
Neighborhood: Slaughter Creek
Nearby schools
Schools provided by the listing agent
- Elementary: Menchaca
- Middle: Bailey
- High: Akins
- District: Austin ISD
Source: Unlock MLS. This data may not be complete. We recommend contacting the local school district to confirm school assignments for this home.
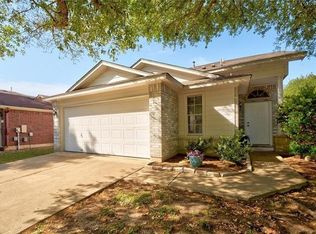
- $342,4003 bd3 ba1.5k sqft1517 Canon Yeomans Trl, Austin, TX 78748Off Market
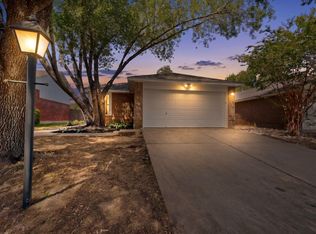
- $348,8004 bd3 ba1.4k sqft1509 Canon Yeomans Trl, Austin, TX 78748Off Market
- $308,9002 bd2 ba1.2k sqft1505 Canon Yeomans Trl, Austin, TX 78748Off Market
- $362,000-- bd2 ba1.7k sqft11152 Franklins Tale Loop, Austin, TX 78748Off Market
Similar homes
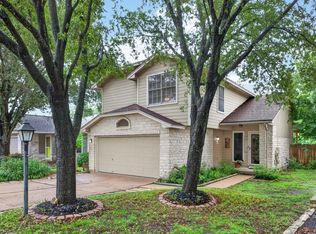
- $329,9003 bd2 ba1.2k sqft1825 Friars Tale Ln, Austin, TX 78748Active
 MLS ID #9054059, Kyle Bachus, Streamline Properties, LLC. Unlock MLS
 - $342,0003 bd3 ba1.6k sqft11342 Canterbury Tales Ln, Austin, TX 78748Active
 MLS ID #3348333, Sabrina Butler, eXp Realty, LLC. Unlock MLS
 - $333,3333 bd3 ba1.5k sqft11504 Robert Wooding Dr, Austin, TX 78748Active
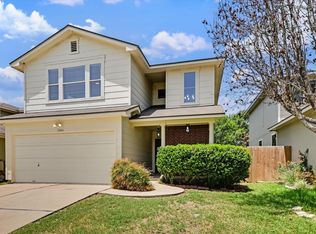 MLS ID #6912237, Kristee Leonard, The Leaders Realty, LLC. Unlock MLS
 - $350,0003 bd2 ba1.2k sqft1404 Sir Thopas Trl, Austin, TX 78748Active
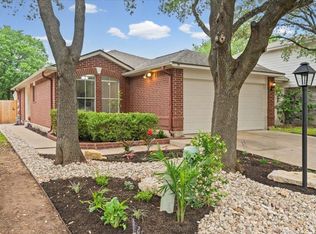 MLS ID #8960643, Sadie Rehmann, Womack Real Estate LLC. Unlock MLS
 - $349,0003 bd2 ba1.3k sqft11515 Easy St, Austin, TX 78748ActiveMLS ID #4182411, Travis Cross, Compass RE Texas, LLC.. Unlock MLS
- $329,0003 bd3 ba1.4k sqft10501 Bilbrook Pl, Austin, TX 78748ActiveMLS ID #8068865, Faith Benitez, All City Real Estate Ltd. Co. Unlock MLS
- $350,0003 bd2 ba1.5k sqft11917 Buzz Schneider Ln, Austin, TX 78748ActiveMLS ID #8072248, Todd Sherman, Resident Realty, LTD.. Unlock MLS
- $344,0003 bd3 ba1.4k sqft9309 Sweetgum Dr, Austin, TX 78748ActiveMLS ID #9917473, Jen Sparks, Kifer Sparks Agency. Unlock MLS
- $295,0003 bd1 ba1.1k sqft10517 Archdale Dr, Austin, TX 78748ActiveMLS ID #6792913, Beth Bettinger, Bettinger REALTORS, Inc.. Unlock MLS
- $365,0003 bd3 ba1.7k sqft1606 Yoakum St #254, Austin, TX 78748ActiveMLS ID #4480303, Mike Minns, Atlas Realty. Unlock MLS
- $299,0003 bd2 ba1.2k sqft10600 N Platt River Dr, Austin, TX 78748ActiveMLS ID #4168537, Bill Lanfer, Solutions Real Estate Texas. Unlock MLS
- $300,0003 bd3 ba1.2k sqft10606 N Platt River Dr, Austin, TX 78748ActiveMLS ID #8258939, Ricky Cain, Keller Williams Realty. Unlock MLS
- $279,9004 bd3 ba1.6k sqft10341 Garbacz Dr, Austin, TX 78748ActiveMLS ID #5690386, Jordan Moorhead, Keller Williams Realty. Unlock MLS
- $400,0003 bd3 ba1.5k sqft9021 Kimono Ridge Dr, Austin, TX 78748ActiveMLS ID #7152247, Mandi Fulton, KW-Austin Portfolio Real Estate. Unlock MLS
- $335,0003 bd3 ba1.5k sqft1520 Huckleberry Ln, Austin, TX 78748ActiveMLS ID #1171512, DANE ELLENBOGEN, Compass RE Texas, LLC. Unlock MLS
- $383,0003 bd3 ba1.7k sqft11304 Canterbury Tales Ln, Austin, TX 78748ActiveMLS ID #7201157, Sayra Mora Merino, ERA Experts. Unlock MLS
- $315,0002 bd2 ba1.1k sqft3011 Jubilee Trl, Austin, TX 78748ActiveMLS ID #5393669, Amber Broadway, Opendoor Brokerage, LLC. Unlock MLS
- $335,0003 bd2 ba1.1k sqft707 Great Britain Blvd, Austin, TX 78748ActiveMLS ID #2193504, Jeremy Malish, All City Real Estate Ltd. Co. Unlock MLS
- $349,0003 bd2 ba1.3k sqft12200 Tawny Farms Rd #139, Austin, TX 78748ActiveMLS ID #5694785, Stephanie Sharp, Keller Williams Realty. Unlock MLS
- $367,0003 bd2 ba1.3k sqft11609 Buster Crabbe Dr, Austin, TX 78748ActiveMLS ID #8576735, Victoria Fullbrook, Compass RE Texas, LLC. Unlock MLS
