Welcome to this well-built and lovingly maintained 3-bedroom, 1.5-bath Rancher nestled in a quiet, established neighborhood. This home offers the perfect blend of quality craftsmanship and future potential. While the interior is ready for your personal touch and modern updates, many big-ticket items have already been taken care of—including a newer roof, HVAC system, and water heater—giving you peace of mind as you renovate at your pace. Step inside to find a traditional, functional layout with generously sized rooms, hardwood floors (under carpet in most areas), and abundant natural light throughout. The kitchen offers a cozy space for meals and could be easily opened up or refreshed for a more modern feel. A spacious living room provides the perfect gathering space, while the lower-level basement features a bar area and is great for entertaining. Outside, enjoy a large, level fenced in backyard with sizable shed, ideal for entertaining, gardening, or relaxing. A private driveway offers convenience and security. Whether you're a first-time buyer, downsizer, or investor looking for a great opportunity, this home is full of potential. Don’t miss your chance to bring new life to a solid, well-maintained home.
Sold for $315,000
$315,000
1513 Chapel Hill Dr, Baltimore, MD 21237
3beds
1,829sqft
Single Family Residence
Built in 1959
8,360 Square Feet Lot
$320,800 Zestimate®
$172/sqft
$2,670 Estimated rent
Home value
$320,800
$292,000 - $353,000
$2,670/mo
Zestimate® history
Owner options
List your home for rent
$2,670/mo
Rent Zestimate®
Find your next renter with Zillow Rental Manager. Plus, with online applications, you can quickly screen prospective tenants – for free.
$2,670/mo
Rent Zestimate®
Refinance and save
$2,001/mo
Est. payment
Refinancing to a lower rate could help reduce your monthly payments and save thousands over the life of the loan.
$2,001/mo
Est. payment
Explore your selling options
Work with a Zillow partner agent
Leverage their expertise and Zillow's premium Showcase listings to get your home seen by more buyers.
Get startedList with your own agent
Get your home in front of millions of buyers by listing it on Zillow.
Learn how to do itSell it yourself
Take full control of how buyers see your home on Zillow by listing For Sale by Owner (FSBO).
List your homeWhat's special
Quiet established neighborhoodLower-level basementQuality craftsmanshipHardwood floorsPrivate drivewayAbundant natural lightCozy space for meals
Zillow last checked:
Listing updated:
Listed by:
Christopher Drewer 410-292-3218,
EXP Realty, LLC,
Listing Team: Drewer Team
Bought with:
Delinda Petrucci, 588393
Berkshire Hathaway HomeServices Homesale Realty
Source: Bright MLS,MLS#: MDBC2129968
Facts & features
Interior
Bedrooms & bathrooms
- Bedrooms: 3
- Bathrooms: 2
- Full bathrooms: 1
- 1/2 bathrooms: 1
- Main level bathrooms: 1
- Main level bedrooms: 3
Rooms
- Room types: Living Room, Dining Room, Primary Bedroom, Bedroom 2, Bedroom 3, Bedroom 4, Kitchen, Recreation Room, Utility Room, Full Bath, Half Bath
Primary bedroom
- Features: Flooring - Carpet
- Level: Main
- Area: 169 Square Feet
- Dimensions: 13 x 13
Bedroom 2
- Features: Flooring - Carpet
- Level: Main
- Area: 143 Square Feet
- Dimensions: 13 x 11
Bedroom 3
- Features: Flooring - Carpet
- Level: Main
- Area: 108 Square Feet
- Dimensions: 12 x 9
Bedroom 4
- Features: Flooring - Carpet
- Level: Lower
- Area: 195 Square Feet
- Dimensions: 15 x 13
Dining room
- Features: Flooring - Carpet
- Level: Main
- Area: 110 Square Feet
- Dimensions: 11 x 10
Other
- Features: Flooring - Tile/Brick
- Level: Main
- Area: 42 Square Feet
- Dimensions: 7 x 6
Half bath
- Level: Lower
- Area: 25 Square Feet
- Dimensions: 5 x 5
Kitchen
- Features: Flooring - Wood, Double Sink, Ceiling Fan(s)
- Level: Main
- Area: 144 Square Feet
- Dimensions: 12 x 12
Living room
- Features: Flooring - Carpet
- Level: Main
- Area: 210 Square Feet
- Dimensions: 15 x 14
Recreation room
- Features: Flooring - Vinyl, Wet Bar
- Level: Lower
- Area: 468 Square Feet
- Dimensions: 39 x 12
Utility room
- Level: Lower
- Area: 315 Square Feet
- Dimensions: 21 x 15
Heating
- Forced Air, Natural Gas
Cooling
- Central Air, Electric
Appliances
- Included: Freezer, Dryer, Washer, Exhaust Fan, Microwave, Ice Maker, Refrigerator, Cooktop, Oven, Gas Water Heater
Features
- Doors: Storm Door(s)
- Windows: Bay/Bow
- Basement: Partially Finished
- Has fireplace: No
Interior area
- Total structure area: 2,458
- Total interior livable area: 1,829 sqft
- Finished area above ground: 1,229
- Finished area below ground: 600
Property
Parking
- Total spaces: 2
- Parking features: Driveway, On Street
- Uncovered spaces: 2
Accessibility
- Accessibility features: None
Features
- Levels: One
- Stories: 1
- Patio & porch: Patio
- Pool features: None
- Fencing: Back Yard
Lot
- Size: 8,360 Square Feet
- Dimensions: 1.00 x
Details
- Additional structures: Above Grade, Below Grade
- Parcel number: 04141423079040
- Zoning: R
- Special conditions: Standard
Construction
Type & style
- Home type: SingleFamily
- Architectural style: Ranch/Rambler
- Property subtype: Single Family Residence
Materials
- Brick
- Foundation: Block
- Roof: Architectural Shingle
Condition
- New construction: No
- Year built: 1959
Utilities & green energy
- Electric: 100 Amp Service
- Sewer: Public Sewer
- Water: Public
Community & HOA
Community
- Subdivision: Weyburn Park
HOA
- Has HOA: No
Location
- Region: Baltimore
Financial & listing details
- Price per square foot: $172/sqft
- Tax assessed value: $229,200
- Annual tax amount: $2,588
- Date on market: 6/6/2025
- Listing agreement: Exclusive Right To Sell
- Ownership: Fee Simple
Price history
| Date | Event | Price |
|---|---|---|
| 7/14/2025 | Sold | $315,000+5.4%$172/sqft |
Source:  Bright MLS #MDBC2129968 Report a problem Bright MLS #MDBC2129968 Report a problem | ||
| 6/14/2025 | Pending sale | $299,000$163/sqft |
Source: Bright MLS #MDBC2129968 Report a problem | ||
| 6/6/2025 | Listed for sale | $299,000$163/sqft |
Source: Bright MLS #MDBC2129968 Report a problem | ||
Public tax history
| Year | Property taxes | Tax assessment |
|---|---|---|
| 2025 | $504 -80.5% | $229,200 +7.4% |
| 2024 | $2,588 +7.9% | $213,500 +7.9% |
| 2023 | $2,397 +2% | $197,800 |
| 2022 | $2,349 +2.1% | $197,800 +4.2% |
| 2021 | $2,301 +2.1% | $189,867 +2.1% |
| 2020 | $2,253 +2.4% | $185,900 |
| 2019 | $2,199 +2.5% | $185,900 +5% |
| 2018 | $2,146 +2.6% | $177,033 +2.6% |
| 2017 | $2,092 +129.2% | $172,600 |
| 2016 | $913 | $172,600 |
| 2015 | $913 | $172,600 -1.1% |
| 2014 | $913 | $174,600 |
| 2013 | -- | $174,600 |
| 2012 | -- | $174,600 -20.8% |
| 2011 | -- | $220,500 +0.7% |
| 2010 | -- | $218,912 +0.8% |
| 2009 | -- | $217,276 +0.8% |
| 2008 | -- | $215,640 +16.8% |
| 2007 | -- | $184,560 +20.3% |
| 2006 | -- | $153,480 +25.4% |
| 2005 | -- | $122,400 +2.2% |
| 2004 | -- | $119,740 +2.3% |
| 2003 | -- | $117,080 +2.3% |
| 2002 | -- | $114,420 +3.1% |
| 2001 | -- | $110,982 |
Find assessor info on the county website
Neighborhood: 21237
Nearby homes
- $306,4003 bd1 ba1.2k sqft1511 Chapel Hill Dr, Baltimore, MD 21237Off Market
- $336,300-- bd2 ba1.8k sqft1515 Chapel Hill Dr, Baltimore, MD 21237Off Market
- $332,4004 bd2 ba1.6k sqft8402 Chapel Hill Ct, Rosedale, MD 21237Off Market
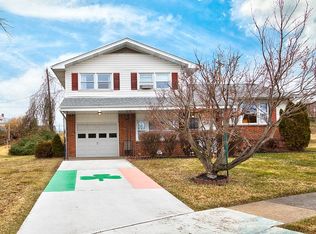
- $295,900-- bd1 ba1.4k sqft1508 Cavel Rd, Baltimore, MD 21237Off Market
- $277,300-- bd1 ba1.6k sqft1509 Chapel Hill Dr, Baltimore, MD 21237Off Market
- $289,100-- bd1 ba1.2k sqft1510 Cavel Rd, Baltimore, MD 21237Off Market
- $330,2003 bd2 ba2.1k sqft1512 Cavel Rd, Baltimore, MD 21237Off Market
- $289,0003 bd2 ba1.2k sqft1514 Chapel Hill Dr, Baltimore, MD 21237Sold
Nearby schools
GreatSchools rating
- 6/10Red House Run Elementary SchoolGrades: PK-5Distance: 0.2 mi
- NANottingham Middle SchoolGrades: 6-8Distance: 2.6 mi
- 2/10Overlea High & Academy Of FinanceGrades: 9-12Distance: 1.2 mi
Schools provided by the listing agent
- Elementary: Red House Run
- District: Baltimore County Public Schools
Source: Bright MLS. This data may not be complete. We recommend contacting the local school district to confirm school assignments for this home.
Get a cash offer in 3 minutes
Find out how much your home could sell for in as little as 3 minutes with a no-obligation cash offer.
Estimated market value
$320,800
Get a cash offer in 3 minutes
Find out how much your home could sell for in as little as 3 minutes with a no-obligation cash offer.
Estimated market value
$320,800
- Maryland
- Baltimore County
- Rosedale
- 21237
- 1513 Chapel Hill Dr
Nearby cities
Nearby zip codes
Other Rosedale Topics
