Skip main navigation
Sold for $545,000
  • $545,000

    1513 Cherry Ln, Cedar Falls, IA 50613

    4beds
    4,502sqft
    Single Family Residence
    Built in 1942
    0.38 Acres Lot
    $550,700 Zestimate®
    $121/sqft
    $2,466 Estimated rent

    Home value

    $550,700

    $496,000 - $617,000

    $2,466/mo

    Zestimate® history
    Loading
    Loading...

    Owner options

    List your home for rent

    $2,466/mo

    Rent Zestimate®

    Find your next renter with Zillow Rental Manager. Plus, with online applications, you can quickly screen prospective tenants – for free.

    Learn more

    $2,466/mo

    Rent Zestimate®

    Refinance and save

    $3,581/mo

    Est. payment

    Refinancing to a lower rate could help reduce your monthly payments and save thousands over the life of the loan.

    See today's rates

    $3,581/mo

    Est. payment

    Explore your selling options

    Work with a Zillow partner agent

    Leverage their expertise and Zillow's premium Showcase listings to get your home seen by more buyers.

    Get started

    List with your own agent

    Get your home in front of millions of buyers by listing it on Zillow.

    Learn how to do it

    Sell it yourself

    Take full control of how buyers see your home on Zillow by listing For Sale by Owner (FSBO).

    List your home

    What's special


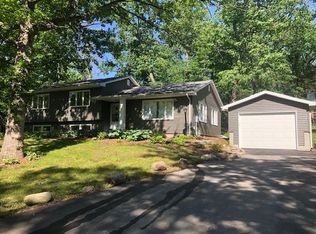
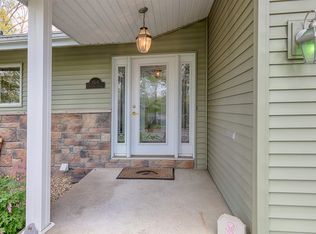
    Experience exceptional quality and comfort in this remarkable offering which is stunning from top to bottom and ideally located in the highly sought-after Hartman Reserve area. Surrounded by mature trees and beautifully landscaped grounds, the home's exterior creates a truly striking first impression. Step through the front door into a spacious foyer featuring an open stairwell that gracefully leads to the finished lower level. The main floor layout strikes the perfect balance between traditional charm and modern open-concept living. A formal living room offers a quiet space for intimate conversations or serves as an ideal overflow area when hosting larger gatherings. Just beyond, the home opens up to a spacious great room that includes an oversized family room, an elegant dining area, and a show-stopping kitchen—the true heart of the home. The kitchen features solid surface countertops, an abundance of stylish cabinetry, a sleek tiled backsplash, and beautiful tile flooring that extends throughout the dining and family rooms. This impressive space is designed with entertaining in mind, offering multiple access points to the outdoors. Step outside to a large, private deck equipped with cable access for outdoor TV viewing—perfect for relaxing or entertaining. The deck overlooks a patio and basketball court below, all set against a scenic backdrop with breathtaking views of the surrounding area. Inside, you’ll find four spacious bedrooms, including a luxurious master suite that boasts specialty ceilings, a large walk-in closet, private deck access, and a spa-like en-suite with dual vanities, a tiled shower, and high-end cabinetry. The finished lower level provides even more living space, complete with a generous additional family room, two additional bedrooms, a full bathroom, an amazing dedicated fitness room with 10-foot ceilings, and abundant storage. To top it all off, this exceptional property features a three-stall heated garage with a high-end workshop space—ideal for motorcycle enthusiasts, hobbyists, or weekend projects. Additional highlights include a built-in sound system and zoned heating & cooling. Every detail in this home has been thoughtfully designed and meticulously maintained. Opportunities like this are rare—schedule your showing today before it’s gone!

    Zillow last checked:

    Listing updated:

    Listed by:

    Amy Wienands 319-269-2477,

    AWRE, EXP Realty, LLC,

    Aimee Allan 515-450-6423,

    AWRE, EXP Realty, LLC

    Bought with:

    Brady Huls, S66238

    Structure Real Estate

    Source: Northeast Iowa Regional BOR as distributed by MLS GRID,MLS#: 20254437MLS Logo

    Facts & features

    Interior

    Bedrooms & bathrooms
    • Bedrooms: 4
    • Bathrooms: 3
    • Full bathrooms: 3
    Other
    • Level: Upper
    Other
    • Level: Main
    Other
    • Level: Lower
    Heating
    • Forced Air, Natural Gas
    Cooling
    • Central Air
    Features
    • Basement: Finished,Walk-Out Access
    • Has fireplace: Yes
    • Fireplace features: One, Living Room
    Interior area
    • Total interior livable area: 4,502 sqft
    • Finished area below ground: 2,201

    Property

    Parking
    • Total spaces: 3
    • Parking features: 3 or More Stalls, Detached Garage, Heated Garage
    • Carport spaces: 3
    Features
    • Patio & porch: Deck
    Lot
    • Size: 0.38 Acres
    • Dimensions: 108x120x145
    Details
    • Parcel number: 891318276002
    • Zoning: R-1
    • Special conditions: Standard

    Construction

    Type & style
    • Home type: SingleFamily
    • Property subtype: Single Family Residence
    Materials
    • Brk Accent, Vinyl Siding
    • Roof: Shingle,Asphalt
    Condition
    • Year built: 1942

    Utilities & green energy

    • Sewer: Public Sewer
    • Water: Public

    Community & neighborhood

    Location
    • Region: Cedar Falls

    Other

    Other facts
    • Road surface type: Concrete

    Price history

    DateEventPrice
    2/10/2026Sold$545,000-4.4%$121/sqft
    Source: Northeast Iowa Regional BOR as distributed by MLS GRID #20254437 Report a problem
    12/10/2025Pending sale$569,900$127/sqft
    Source: Northeast Iowa Regional BOR as distributed by MLS GRID #20254437 Report a problem
    11/13/2025Price change$569,900-5%$127/sqft
    Source: Northeast Iowa Regional BOR as distributed by MLS GRID #20254437 Report a problem
    9/29/2025Price change$599,900-4%$133/sqft
    Source: Northeast Iowa Regional BOR as distributed by MLS GRID #20254437 Report a problem
    9/9/2025Listed for sale$624,900+62.3%$139/sqft
    Source: Northeast Iowa Regional BOR as distributed by MLS GRID #20254437 Report a problem
    8/10/2016Sold$385,000-3.7%$86/sqft
    Source: Northeast Iowa Regional BOR as distributed by MLS GRID #20162605 Report a problem
    5/10/2016Listed for sale$399,900$89/sqft
    Source: Amy Wienands Real Estate #20162605 Report a problem

    Public tax history

    YearProperty taxesTax assessment
    2025$6,347 +3%$473,040 +16.9%
    2024$6,163 +5%$404,670
    2023$5,869 -1.2%$404,670 +23.8%
    2022$5,938 +2.8%$326,780
    2021$5,774 +2.2%$326,780 +2.5%
    2020$5,649 +2.5%$318,720 +0.1%
    2019$5,509 -2.6%$318,320 +4%
    2018$5,655 +0%$306,000
    2017$5,654 +7.6%$306,000
    2016$5,254 $306,000
    2015$5,254 +2%$306,000
    2014$5,152 +30.4%$306,000 +7.9%
    2012$3,952 -3.9%$283,510 +20.7%
    2011$4,111 +1.5%$234,810 -4.3%
    2010$4,051 +4.1%$245,320
    2009$3,892 +2%$245,320
    2008$3,817 +3.4%$245,320 +7%
    2007$3,691 -1.7%$229,270
    2006$3,754 +3.3%$229,270
    2005$3,634 +2.3%$229,270 +22.4%
    2003$3,552 +0.8%$187,320
    2002$3,523 +10.2%$187,320 +18%
    2001$3,198 $158,750

    Find assessor info on the county website

    Neighborhood: 50613

    Nearby schools

    GreatSchools rating
    Schools provided by the listing agent
    • Elementary: Cedar Heights Elementary
    • Middle: Peet Junior High
    • High: Cedar Falls High

    Source: Northeast Iowa Regional BOR as distributed by MLS GRID. This data may not be complete. We recommend contacting the local school district to confirm school assignments for this home.

    Get pre-qualified for a loan
    At Zillow Home Loans, we can pre-qualify you in as little as 5 minutes with no impact to your credit score.

    An equal housing lender. NMLS #10287.