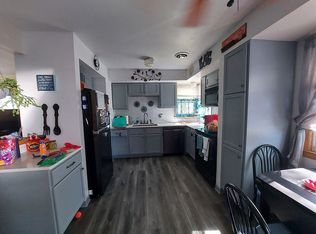
Welcome to this charming home in South Milwaukee! Relax on the inviting covered front porch or move inside to the bright three season room overlooking the rear yard. 2 spacious bedrooms and an additional bedroom/den/office on the main level! Super convenient location-just a short distance from your front door is the Oak Creek Parkway, Performing Arts Center, Fitness Center, and the South Milwaukee Middle School and High School. Walk out basement with additional crawl space and bathroom waiting for your finishing touches. Fully fenced rear yard with perennials, a garden, and a 2.5 car garage.
Closed
Zillow last checked:
Listing updated:
Bought with:
Susan Vanselow
Source: WIREX MLS,MLS#: 1978926 Originating MLS: Metro MLS
Originating MLS: Metro MLSPrice history
| Date | Event | Price |
|---|---|---|
| 10/9/2026 | Sold | $223,200-10.7%$167/sqft |
Source:  WIREX MLS #1978926 Report a problem WIREX MLS #1978926 Report a problem | ||
| 9/19/2026 | Contingent | $249,900$187/sqft |
Source: WIREX MLS #1978926 Report a problem | ||
| 9/16/2026 | Price change | $249,900-3.8%$187/sqft |
Source: WIREX MLS #1978926 Report a problem | ||
| 9/3/2026 | Listed for sale | $259,900-1.9%$195/sqft |
Source: WIREX MLS #1978926 Report a problem | ||
| 9/3/2026 | Listing removed | $264,900$198/sqft |
Source: WIREX MLS #1974913 Report a problem | ||
| 8/19/2026 | Price change | $264,900-3.6%$198/sqft |
Source: WIREX MLS #1974913 Report a problem | ||
| 8/6/2026 | Listed for sale | $274,900+189.4%$206/sqft |
Source: WIREX MLS #1974913 Report a problem | ||
| 5/29/2002 | Sold | $95,000$71/sqft |
Source: Public Record Report a problem | ||
Nearby homes

Get a cash offer in 3 minutes
Find out how much your home could sell for in as little as 3 minutes with a no-obligation cash offer.
Estimated market value
$223,300
