Welcome to this beautifully maintained ranch home located in the highly sought after, Burnham Hills on a quiet cul-de-sac in NE Canton. Built in 2003, this home offers an exceptional combination of thoughtful design, modern updates, and flexible living spaces, perfect for today’s lifestyle. Step inside to an inviting open floor plan filled with natural light and timeless finishes. The heart of the home is the spacious eat-in kitchen, featuring granite countertops, custom-built cabinetry, and a cozy dinette area, making it ideal for both everyday living and entertaining. Just off the main living space, you’ll find a versatile office/den area (could serve as third bedroom without closet) offering flexibility for a home office, guest room, or hobby space. One of the standout features of this home is the expansive sunroom with tray ceiling and mood lighting. This stunning space has also been used as a formal dining room and provides direct access to the newer deck, completed in 2019. The primary suite is a true retreat, boasting a large walk-in closet and an oversized walk-in shower. A beautifully remodeled guest bathroom completed in 2021 adds fresh, modern appeal. Convenience continues with a first-floor laundry room located off the garage, making daily routines a breeze. The large basement offers incredible potential, complete with a full second kitchen, reverse osmosis, abundant storage, and endless possibilities for entertaining, a recreation area, or additional workspace. This home has seen numerous important updates, including new flooring in the office/den 2025, solar panels installed in 2025, a whole house generator added 2021, HWT 2021, remodeled guest bathroom 2021, furnace and AC 2019, just to name a few. With the open layout, extensive updates, sunroom, large basement, and premium location, this exceptional ranch is truly move in ready and offers a rare opportunity in Burnham Hills. Schedule your private showing today...this one won’t last!
Closed
$397,000
1513 Chidwell St NE, Canton, OH 44714
3beds
2,005sqft
Single Family Residence
Built in 2003
0.37 Acres Lot
$395,200 Zestimate®
$198/sqft
$2,173 Estimated rent
Home value
$395,200
$375,000 - $415,000
$2,173/mo
Zestimate® history
Owner options
List your home for rent
$2,173/mo
Rent Zestimate®
Find your next renter with Zillow Rental Manager. Plus, with online applications, you can quickly screen prospective tenants – for free.
$2,173/mo
Rent Zestimate®
Refinance and save
$2,569/mo
Est. payment
Refinancing to a lower rate could help reduce your monthly payments and save thousands over the life of the loan.
$2,569/mo
Est. payment
Explore your selling options
Work with a Zillow partner agent
Leverage their expertise and Zillow's premium Showcase listings to get your home seen by more buyers.
Get startedList with your own agent
Get your home in front of millions of buyers by listing it on Zillow.
Learn how to do itSell it yourself
Take full control of how buyers see your home on Zillow by listing For Sale by Owner (FSBO).
List your homeWhat's special
Timeless finishesOpen layoutGranite countertopsCustom-built cabinetryBeautifully remodeled guest bathroomCozy dinette areaLarge walk-in closet
Zillow last checked:
Listing updated:
Listed by:
Gena Van Orsdale 330-614-5428 genavanorsdale@kw.com,
Keller Williams Legacy Group Realty
Bought with:
Christina Hoff, 2024005572
RE/MAX Edge Realty
Source: MLS Now,MLS#: 5182755 Originating MLS: Stark Trumbull Area REALTORS
Originating MLS: Stark Trumbull Area REALTORSFacts & features
Interior
Bedrooms & bathrooms
- Bedrooms: 3
- Bathrooms: 2
- Full bathrooms: 2
- Main level bathrooms: 2
- Main level bedrooms: 2
Heating
- Gas
Cooling
- Central Air
Appliances
- Included: Microwave, Range, Refrigerator
- Laundry: Main Level
Features
- Breakfast Bar, Tray Ceiling(s), Ceiling Fan(s), Eat-in Kitchen, Granite Counters, Pantry, Recessed Lighting, Walk-In Closet(s)
- Basement: Full,Storage Space,Sump Pump
- Number of fireplaces: 1
- Fireplace features: Family Room
Interior area
- Total structure area: 2,005
- Total interior livable area: 2,005 sqft
- Finished area above ground: 2,005
Property
Parking
- Total spaces: 2
- Parking features: Attached, Garage, Garage Door Opener, Paved
- Attached garage spaces: 2
Features
- Levels: One
- Stories: 1
- Patio & porch: Deck, Front Porch
Lot
- Size: 0.37 Acres
- Features: Back Yard, Cul-De-Sac
Details
- Parcel number: 00305858
Construction
Type & style
- Home type: SingleFamily
- Architectural style: Ranch
- Property subtype: Single Family Residence
Materials
- Brick, Frame, Vinyl Siding
- Foundation: Block
- Roof: Other
Condition
- Year built: 2003
Utilities & green energy
- Sewer: Public Sewer
- Water: Public
Community & HOA
Community
- Subdivision: Burnham Hills 03
HOA
- Has HOA: No
Location
- Region: Canton
Financial & listing details
- Price per square foot: $198/sqft
- Tax assessed value: $332,500
- Annual tax amount: $3,521
- Date on market: 1/23/2026
- Cumulative days on market: 5 days
- Listing terms: Cash,Conventional,FHA,VA Loan
Price history
| Date | Event | Price |
|---|---|---|
| 2/6/2026 | Sold | $397,000+0.5%$198/sqft |
Source:  MLS Now #5182755 Report a problem MLS Now #5182755 Report a problem | ||
| 1/28/2026 | Pending sale | $395,000$197/sqft |
Source: MLS Now #5182755 Report a problem | ||
| 1/23/2026 | Listed for sale | $395,000+79.5%$197/sqft |
Source: MLS Now #5182755 Report a problem | ||
| 2/13/2019 | Sold | $220,000+4.3%$110/sqft |
Source: Public Record Report a problem | ||
| 2/1/2007 | Sold | $210,900+8.7%$105/sqft |
Source: Public Record Report a problem | ||
| 11/24/2003 | Sold | $194,060+385.2%$97/sqft |
Source: MLS Now #1256985 Report a problem | ||
| 6/13/2003 | Sold | $40,000$20/sqft |
Source: Public Record Report a problem | ||
Public tax history
| Year | Property taxes | Tax assessment |
|---|---|---|
| 2024 | $3,311 +22% | $116,380 +46.3% |
| 2023 | $2,713 -1% | $79,530 |
| 2022 | $2,741 -0.4% | $79,530 |
| 2021 | $2,751 -8.4% | $79,530 +13.5% |
| 2020 | $3,005 | $70,080 |
| 2019 | $3,005 | $70,080 |
| 2018 | $3,005 -0.6% | $70,080 +7.8% |
| 2017 | $3,024 -0.1% | $65,000 |
| 2016 | $3,028 +0.1% | $65,000 |
| 2015 | $3,026 | $65,000 +2.9% |
| 2014 | $3,026 +95.9% | $63,140 |
| 2013 | $1,544 | $63,140 |
| 2012 | -- | $63,140 -0.9% |
| 2011 | -- | $63,710 -0.3% |
| 2010 | -- | $63,880 |
| 2009 | $2,681 +15.6% | -- |
| 2008 | $2,320 +0.3% | -- |
| 2007 | $2,312 +2.8% | -- |
| 2005 | $2,249 -2.8% | -- |
| 2004 | $2,313 +415.1% | -- |
| 2003 | $449 -4.1% | -- |
| 2002 | $468 +836% | -- |
| 2001 | $50 | -- |
Find assessor info on the county website
Neighborhood: 44714
Nearby homes
- $324,8003 bd2 ba2k sqft1519 Chidwell St NE, Canton, OH 44714Off Market
- $333,8002 bd2 ba-- sqft1519 Chidwell, Canton, OH 44714Off Market
- $311,6002 bd2 ba1.6k sqft4675 Renworth Ave NE, Canton, OH 44714Off Market
- $386,7003 bd3 ba2.4k sqft4665 Renworth Ave NE, Canton, OH 44714Off Market
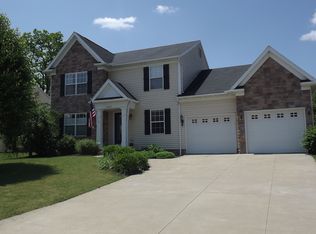
- $313,2003 bd2 ba1.8k sqft1529 Chidwell St NE, Canton, OH 44714Off Market
- $352,4003 bd2 ba1.8k sqft4781 Helmsworth Dr NE, Canton, OH 44714Off Market
- $337,5002 bd2 ba1.7k sqft4660 Renworth Ave NE, Canton, OH 44714Off Market
- $350,0002 bd2 ba1.9k sqft4777 Helmsworth Dr NE, Canton, OH 44714Sold
Nearby schools
GreatSchools rating
- 6/10Ransom H Barr Elementary SchoolGrades: K-4Distance: 0.4 mi
- 6/10Oakwood Junior High SchoolGrades: 7-8Distance: 1.3 mi
- 5/10GlenOak High SchoolGrades: 9-12Distance: 1.4 mi
Schools provided by the listing agent
- District: Canton LSD - 7603
Source: MLS Now. This data may not be complete. We recommend contacting the local school district to confirm school assignments for this home.


Get pre-qualified for a loan
At Zillow Home Loans, we can pre-qualify you in as little as 5 minutes with no impact to your credit score.An equal housing lender. NMLS #10287.
- Ohio
- Stark County
- Canton
- 44714
- 1513 Chidwell St NE
Nearby cities
Nearby neighborhoods
Nearby zip codes
Other Canton Topics
