Skip main navigation
Off market
  • $768,700

    1513 Clear Brook Dr, Dayton, OH 45440

    4beds
    4,875sqft
    SingleFamily
    Built in 1993
    0.75 Acres Lot
    $768,700 Zestimate®
    $158/sqft
    $4,711 Estimated rent

    Home value

    $768,700

    $730,000 - $815,000

    $4,711/mo

    Zestimate® history
    Loading
    Loading...

    Owner options

    List your home for rent

    $4,711/mo

    Rent Zestimate®

    Find your next renter with Zillow Rental Manager. Plus, with online applications, you can quickly screen prospective tenants – for free.

    Learn more

    $4,711/mo

    Rent Zestimate®

    Refinance and save

    $5,077/mo

    Est. payment

    Refinancing to a lower rate could help reduce your monthly payments and save thousands over the life of the loan.

    See today's rates

    $5,077/mo

    Est. payment

    Explore your selling options

    Work with a Zillow partner agent

    Leverage their expertise and Zillow's premium Showcase listings to get your home seen by more buyers.

    Get started

    List with your own agent

    Get your home in front of millions of buyers by listing it on Zillow.

    Learn how to do it

    Sell it yourself

    Take full control of how buyers see your home on Zillow by listing For Sale by Owner (FSBO).

    List your home

    What's special

    Finished bsmtWainscot moldingFitness roomPella windowsVaulted ceilingGlamourous hardwood flooringMultimedia projector

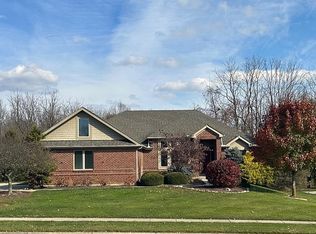
    Exclusive home in Eagle Rise of Bellbrook. Brick 2 story, 4/5 Bdrms, 3.5 baths, 3 Car Gar, finished Bsmt. 4,875 Sq. Ft! With Large .75 Acre lot. Very private on cul-de-sac with views of the pond. Grand 2 story entry, stunning great room with soaring ceiling and windows, floor to ceiling stone gas fireplace. Opens to a well-appointed gourmet kitchen with granite countertops, tile backsplash, oversized island, breakfast bar. stainless appliances, wine fridge, and large window eat in area. Convenient half bath near kitchen. Stylish formal dining room with wainscot molding currently a bar/entertaining area. Perfect for parties! Private office/study with custom cabinetry and vaulted ceiling. Luxury first floor Primary suite, double sink, tile backsplash, soaker tub, huge walk-in shower with dual shower heads and a high-pressure ceiling rain shower head. Impressive walk-in closet with custom shelving. 1st floor laundry with sink offers lots of storage. So many fine details including glamourous hardwood flooring and bright sunny windows. Upstairs has 3 bedrooms with Jack-n-Jill bath, double vanities. Lower level has updated lighting, beautiful wood flooring and includes a Full Bath (2016) Finished Family Rm/Media Room with multimedia projector and screen (2018) a fitness room and a possible 5th Bdrm/bonus room with closet (no egress). Huge storage area. Heated 3 car attached garage with new epoxy floor coating (2022). Enjoy the backyard covered patio with pergola (2019) - perfect for fun, parties and enjoying premium tree lined lot. Very private! Excellent location. Only 22 luxury homes in this exclusive area of Eagle Rise. Award winning School District. This home is beautiful inside and out. Sophisticated design with elegant curb appeal. Reverse osmosis system (2015), Roof, gutters, Pella windows (2013), Water heater (2022), Dual tank water softener (2022) AC systems (down:2016 & Up:2013) Garage epoxy coating (2022) MOVE IN READY!

    This property is not currently displayed as for sale or rent on Zillow. This may be different from what's on other websites or public sources.
    Facts & features

    Interior

    Bedrooms & bathrooms
    • Bedrooms: 4
    • Bathrooms: 4
    • Full bathrooms: 3
    • 1/2 bathrooms: 1
    Heating
    • Forced air, Gas
    Cooling
    • Central
    Appliances
    • Included: Dishwasher, Microwave, Refrigerator
    Features
    • Basement: Partially finished
    • Has fireplace: Yes
    Interior area
    • Total interior livable area: 4,875 sqft

    Property

    Parking
    • Total spaces: 3
    • Parking features: Garage - Attached
    Features
    • Levels: 2 Story
    • Exterior features: Brick
    Lot
    • Size: 0.75 Acres
    Details
    • Parcel number: L32000100130014300
    • Zoning: Residential

    Construction

    Type & style
    • Home type: SingleFamily
    • Architectural style: Colonial
    Materials
    • masonry
    Condition
    • Year built: 1993

    Utilities & green energy

    • Utilities for property: City Water, Sanitary Sewer, 220 Volt Outlet, Natural Gas

    Community & HOA

    Location
    • Region: Dayton

    Financial & listing details

    • Price per square foot: $158/sqft
    • Tax assessed value: $488,520
    • Annual tax amount: $9,605

    Price history

    DateEventPrice
    11/1/2022Sold$700,000+0.7%$144/sqft
    Source: Public Record Report a problem
    8/15/2022Pending sale$695,000$143/sqft
    Source: DABR MLS #870538 Report a problem
    8/13/2022Price change$695,000+3%$143/sqft
    Source: DABR MLS #870538 Report a problem
    8/9/2022Price change$675,000-2.9%$138/sqft
    Source: Owner Report a problem
    8/1/2022Listed for sale$695,000+40.4%$143/sqft
    Source: Owner Report a problem
    6/16/2015Sold$495,000+17.9%$102/sqft
    Source: Public Record Report a problem
    4/8/2005Sold$420,000+12%$86/sqft
    Source: Public Record Report a problem
    11/8/1995Sold$375,000$77/sqft
    Source: Public Record Report a problem

    Public tax history

    YearProperty taxesTax assessment
    2025$9,605 +1.8%$170,990
    2024$9,435 -2.5%$170,990
    2023$9,676 -7.1%$170,990 +11.3%
    2022$10,413 -1.1%$153,650
    2021$10,530 +9.4%$153,650
    2020$9,624 0%$153,650 +9%
    2019$9,627 +99.7%$141,010
    2018$4,821 -52%$141,010
    2017$10,043 0%$141,010 -1%
    2016$10,043 -0.9%$142,430
    2015$10,132 $142,430
    2014$10,132 +21.5%$142,430 +9.4%
    2013$8,340 -1.1%$130,240
    2012$8,429 +102.7%$130,240
    2011$4,158 -51.9%$130,240 -7.9%
    2010$8,647 +0.8%$141,410
    2009$8,577 +8.5%$141,410
    2008$7,909 -11.1%$141,410 -5%
    2007$8,900 -1.4%$148,810
    2006$9,026 +18.8%$148,810 +7.8%
    2004$7,598 +6.8%$138,040
    2003$7,116 +15%$138,040
    2002$6,190 -14%$138,040 -3.6%
    2001$7,197 -33.9%$143,248
    2000$10,886 $143,248
    Find assessor info on the county website

    Neighborhood: 45440

    Nearby schools

    GreatSchools rating
    Schools provided by the listing agent
    • District: Sugarcreek

    Source: The MLS. This data may not be complete. We recommend contacting the local school district to confirm school assignments for this home.

    Get a cash offer in 3 minutes
    Find out how much your home could sell for in as little as 3 minutes with a no-obligation cash offer.
    Estimated market value
    $768,700
    Get a cash offer in 3 minutes
    Find out how much your home could sell for in as little as 3 minutes with a no-obligation cash offer.
    Estimated market value
    $768,700