**Comfortable Home in the Heart of Berwyn Convenient Location Near Chicago**
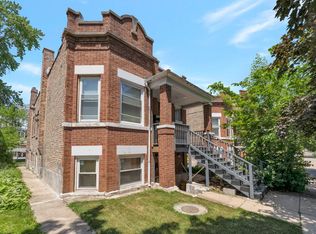
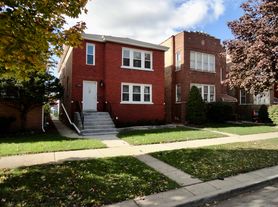
Welcome to this well-located home in the desirable community of Berwyn, IL. Offering comfort, convenience, and easy access to everyday essentials, this property is an excellent choice for families, professionals, and anyone looking to enjoy suburban living with quick access to downtown Chicago.
Located just minutes from the Metra station and major highways including I-290 and I-55, commuting is simple whether you're traveling to downtown Chicago or surrounding suburbs. Residents will enjoy being close to local restaurants, cafes, grocery stores, shopping centers, parks, and schools, with the vibrant dining and entertainment options along Cermak Road and Roosevelt Road just a short drive away.
Outdoor enthusiasts will appreciate the nearby parks and recreational facilities, while popular attractions such as Brookfield Zoo, Oak Park, and the historic neighborhoods of Berwyn are all within easy reach. Chicago Midway International Airport is also conveniently located just a short drive away.
This home offers a great opportunity to enjoy a quiet residential neighborhood while remaining close to public transportation, shopping, dining, and entertainment. Whether you're looking for a primary residence or a rental property, this location provides the perfect balance of convenience and community.
Smoking is not allowed
House for rent
Single family residence
Available now
Cats, small dogs OK
Air conditioner, central air
In unit laundry
Garage parking
Forced air
What's special
Quiet residential neighborhood
- 29 days |
- -- |
- -- |
Zillow last checked:
Listing updated:
Travel times
Facts & features
Interior
Bedrooms & bathrooms
- Bedrooms: 4
- Bathrooms: 3
- Full bathrooms: 3
Heating
- Forced Air
Cooling
- Air Conditioner, Central Air
Appliances
- Included: Dishwasher, Dryer, Freezer, Microwave Oven, Oven, Refrigerator, Washer
- Laundry: In Unit
Features
- Flooring: Hardwood, Tile
- Furnished: Yes
Interior area
- Total interior livable area: 2,130 sqft
Property
Parking
- Parking features: Detached, Garage, Off Street
- Has garage: Yes
- Details: Contact manager
Features
- Patio & porch: Patio
- Exterior features: Close To Downtown, Fully Fenced, Pet Friendly
Details
- Additional structures: Garage(s)
- Parcel number: 1619129006
Construction
Type & style
- Home type: SingleFamily
- Property subtype: Single Family Residence
Community & HOA
Location
- Region: Berwyn
Financial & listing details
- Lease term: 1 Month
Nearby apartments for rent



Price history
| Date | Event | Price |
|---|---|---|
| 9/22/2026 | Listed for rent | $11,900$6/sqft |
Source: Zillow Rentals Report a problem | ||
| 8/17/2026 | Listing removed | $11,900$6/sqft |
Source: Zillow Rentals Report a problem | ||
| 7/3/2026 | Listed for rent | $11,900$6/sqft |
Source: Zillow Rentals Report a problem | ||
| 5/27/2026 | Sold | $415,000-5.5%$195/sqft |
Source: MRED as distributed by MLS GRID #12592082 Report a problem | ||
| 5/23/2026 | Contingent | $439,000$206/sqft |
Source: MRED as distributed by MLS GRID #12592082 Report a problem | ||
| 5/20/2026 | Listing removed | $439,000$206/sqft |
Source: MRED as distributed by MLS GRID #12592082 Report a problem | ||
| 5/4/2026 | Contingent | $439,000+27.3%$206/sqft |
Source: MRED as distributed by MLS GRID #12592082 Report a problem | ||
| 7/30/2021 | Sold | $344,900+31.6%$162/sqft |
Source:  MRED as distributed by MLS GRID #11113074 Report a problem MRED as distributed by MLS GRID #11113074 Report a problem | ||
| 9/11/2014 | Sold | $262,000+19.1%$123/sqft |
Source: MRED as distributed by MLS GRID #08689206 Report a problem | ||
| 6/8/2004 | Sold | $220,000+48.6%$103/sqft |
Source: Public Record Report a problem | ||
| 8/14/2001 | Sold | $148,000+107.5%$69/sqft |
Source: Public Record Report a problem | ||
| 4/19/1994 | Sold | $71,333$33/sqft |
Source: Public Record Report a problem | ||