Please allow us to introduce you to the beautiful 1513 Clover Ct. This newer conventional style build sits on 0.24 acres on a quiet Cul de Sac in the highly sought after Meadow View neighborhood. There is prime privacy to be had in the fenced in back yard since the property backs up to nothing but woods, and features a large deck to relax on, or has plenty of space for entertainment. To finish up the exterior features, we can't forget to mention the attached 3-car garage and extra wide driveway that provides additional parking and storage. The main floor of this stunning home consists of a cozy living room that is wide open to the large, gourmet kitchen that features a ton of cabinet and counter top space, and a morning room that leads out to the back porch and has an abundance of windows that let in a lot of natural light. A bonus room by the front door and a half bath finish off the main floor. Upstairs has the owners suite with it's own full bathroom and large walk in closet, 2 more large bedrooms, another full bathroom, and a loft area that is often converted into a 4th bedroom. The finished basement can simply be described as an extension to the living space, and has it's own half bathroom for convenience. You can use your imagination and creativity to make this space whatever you wish. Also in the basement is the utility / laundry room with built in shelving offering tons of storage. The sellers of this wonderful property are graciously leaving the kitchen appliances, washer and dryer, and the canopy on the back porch for the new owners. Call for you showing today, as this one won't last long!
Closed
$385,000
1513 Clover Ct, Streetsboro, OH 44241
3beds
3,242sqft
Single Family Residence
Built in 2014
10,454 Square Feet Lot
$433,500 Zestimate®
$119/sqft
$3,591 Estimated rent
Home value
$433,500
$412,000 - $455,000
$3,591/mo
Zestimate® history
Owner options
List your home for rent
$3,591/mo
Rent Zestimate®
Find your next renter with Zillow Rental Manager. Plus, with online applications, you can quickly screen prospective tenants – for free.
$3,591/mo
Rent Zestimate®
Refinance and save
$2,929/mo
Est. payment
Refinancing to a lower rate could help reduce your monthly payments and save thousands over the life of the loan.
$2,929/mo
Est. payment
Explore your selling options
Work with a Zillow partner agent
Leverage their expertise and Zillow's premium Showcase listings to get your home seen by more buyers.
Get startedList with your own agent
Get your home in front of millions of buyers by listing it on Zillow.
Learn how to do itSell it yourself
Take full control of how buyers see your home on Zillow by listing For Sale by Owner (FSBO).
List your homeWhat's special
Loft areaHalf bathroomBack porchLarge deckBonus roomHalf bath finishExtra wide driveway
Zillow last checked:
Listing updated:
Listed by:
Shelby M Pitsinger 330-577-3546lpsoldit@gmail.com,
Vincent Patrick Realty,
Kevin A Pitsinger Jr 330-357-7175,
Vincent Patrick Realty
Bought with:
Kristina N Dugas, 425619
Keller Williams Living
Ronald J Dugas, 2018000255
Keller Williams Living
Source: MLS Now,MLS#: 5023629 Originating MLS: Akron Cleveland Association of REALTORS
Originating MLS: Akron Cleveland Association of REALTORSFacts & features
Interior
Bedrooms & bathrooms
- Bedrooms: 3
- Bathrooms: 4
- Full bathrooms: 2
- 1/2 bathrooms: 2
- Main level bathrooms: 1
Heating
- Forced Air, Gas
Cooling
- Central Air, Electric
Appliances
- Included: Dryer, Dishwasher, Disposal, Microwave, Range, Refrigerator, Water Softener, Washer
Features
- Basement: Full,Finished,Sump Pump
- Has fireplace: No
Interior area
- Total structure area: 3,242
- Total interior livable area: 3,242 sqft
- Finished area above ground: 2,150
- Finished area below ground: 1,092
Property
Parking
- Total spaces: 3
- Parking features: Concrete, Driveway, Garage
- Garage spaces: 3
Features
- Levels: Two
- Stories: 2
- Exterior features: Dog Run
- Fencing: Back Yard,Wrought Iron
Lot
- Size: 10,454 Square Feet
- Features: Cul-De-Sac
Details
- Parcel number: 350661000022033
- Special conditions: Standard
Construction
Type & style
- Home type: SingleFamily
- Architectural style: Conventional
- Property subtype: Single Family Residence
- Attached to another structure: Yes
Materials
- Stone, Vinyl Siding
- Roof: Asphalt,Fiberglass
Condition
- Year built: 2014
Utilities & green energy
- Sewer: Public Sewer
- Water: Public
Community & HOA
Community
- Security: Smoke Detector(s)
- Subdivision: Meadow View Sub Ph 4
HOA
- Has HOA: Yes
- Services included: Other
- HOA fee: $425 annually
- HOA name: Meadow View Hoa
Location
- Region: Streetsboro
Financial & listing details
- Price per square foot: $119/sqft
- Tax assessed value: $401,400
- Annual tax amount: $5,267
- Date on market: 3/13/2024
- Cumulative days on market: 6 days
- Listing terms: Cash,Conventional,FHA,USDA Loan,VA Loan
Price history
| Date | Event | Price |
|---|---|---|
| 4/26/2024 | Sold | $385,000$119/sqft |
Source:  MLS Now #5023629 Report a problem MLS Now #5023629 Report a problem | ||
| 3/19/2024 | Pending sale | $385,000$119/sqft |
Source: MLS Now #5023629 Report a problem | ||
| 3/13/2024 | Listed for sale | $385,000+38%$119/sqft |
Source: MLS Now #5023629 Report a problem | ||
| 6/11/2018 | Sold | $279,000+0%$86/sqft |
Source: MLS Now #3985298 Report a problem | ||
| 5/6/2018 | Pending sale | $278,999$86/sqft |
Source: Coldwell Banker Hunter Realty #3985298 Report a problem | ||
| 4/28/2018 | Price change | $278,999-1.7%$86/sqft |
Source: Coldwell Banker Hunter Realty #3985298 Report a problem | ||
| 4/3/2018 | Listed for sale | $283,900+6%$88/sqft |
Source: Coldwell Banker Hunter Realty #3985298 Report a problem | ||
| 2/28/2017 | Sold | $267,900-0.7%$83/sqft |
Source: MLS Now #3869855 Report a problem | ||
| 2/3/2017 | Pending sale | $269,900$83/sqft |
Source: BHHS Professional Realty #3869855 Report a problem | ||
| 1/12/2017 | Listed for sale | $269,900-6.9%$83/sqft |
Source: BHHS Professional Realty #3869855 Report a problem | ||
| 8/9/2016 | Listing removed | $289,900$89/sqft |
Source: Howard Hanna - Aurora #3814426 Report a problem | ||
| 6/4/2016 | Listed for sale | $289,900+7.6%$89/sqft |
Source: Howard Hanna - Aurora #3814426 Report a problem | ||
| 10/8/2014 | Sold | $269,300$83/sqft |
Source: Public Record Report a problem | ||
Public tax history
| Year | Property taxes | Tax assessment |
|---|---|---|
| 2025 | $5,821 +0.3% | $140,490 |
| 2024 | $5,806 +10.4% | $140,490 +34.8% |
| 2023 | $5,260 -0.1% | $104,200 |
| 2022 | $5,267 -0.4% | $104,200 |
| 2021 | $5,287 +5.6% | $104,200 +15% |
| 2020 | $5,008 -0.9% | $90,580 |
| 2019 | $5,055 +18.3% | $90,580 +7.8% |
| 2018 | $4,273 | $84,000 |
| 2017 | $4,273 -0.1% | $84,000 |
| 2016 | $4,277 -1.9% | $84,000 -1.8% |
| 2015 | $4,360 | $85,510 +442.9% |
| 2014 | -- | $15,750 |
Find assessor info on the county website
Neighborhood: 44241
Nearby homes
- $496,3004 bd4 ba3.6k sqft1517 Clover Ct, Streetsboro, OH 44241Off Market
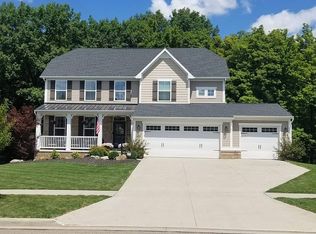
- $450,1004 bd3 ba2.6k sqft1509 Clover Ct, Streetsboro, OH 44241Off Market
- $506,5004 bd2 ba3k sqft1521 Clover Ct, Streetsboro, OH 44241Off Market
- $483,5005 bd3 ba2.7k sqft1505 Clover Ct, Streetsboro, OH 44241Off Market
- $100-- bd-- ba-- sqftClover Ct, Streetsboro, OH 44241Off Market
- $448,9003 bd3 ba2.1k sqft1525 Clover Ct, Streetsboro, OH 44241Off Market
- $436,1003 bd4 ba2.1k sqft1518 Clover Ct, Streetsboro, OH 44241Off Market
- $422,2003 bd2 ba2.1k sqft1510 Clover Ct, Streetsboro, OH 44241Off Market
Nearby schools
GreatSchools rating
- 8/10Henry Defer Intermediate Elementary SchoolGrades: 4-6Distance: 0.9 mi
- 8/10Streetsboro Middle SchoolGrades: 6-8Distance: 0.9 mi
- 6/10Streetsboro High SchoolGrades: 9-12Distance: 1 mi
Schools provided by the listing agent
- District: Streetsboro CSD - 6709
Source: MLS Now. This data may not be complete. We recommend contacting the local school district to confirm school assignments for this home.
Get a cash offer in 3 minutes
Find out how much your home could sell for in as little as 3 minutes with a no-obligation cash offer.
Estimated market value
$433,500
Get a cash offer in 3 minutes
Find out how much your home could sell for in as little as 3 minutes with a no-obligation cash offer.
Estimated market value
$433,500
- Ohio
- Portage County
- Streetsboro
- 44241
- 1513 Clover Ct
Nearby cities
Nearby zip codes
Other Streetsboro Topics
