Super clean 2 story on a fully finished basement. This home is perfect for a growing family or combined family that needs a separate living space for in-laws or teens. The open plan main floor has hardwoods, separate dining room, office with french doors, a full bath and bedroom. Upstairs there are 4 bedrooms including the master. The basement is set up with a full kitchen including a built in expresso machine, granite tops and lots of cabinets. There's also a second family room and a full bath. Additional rooms in the basement include an office and a flex room that could be a closet for the adjoining room or another office. The back deck overlooks a large, semi private back yard with fencing on 3 sides. It could easily be completely fenced. If you drive an electric car there's a charging station in the garage. If the power goes out, just hook your generator up to the house via the custom tie in at the electric panel. Trilogy Park is a swim-tennis neighborhood complete with 3 pocket parks with playgrounds and newly installed pickleball courts. Located within 5 minutes of I85 and Hamilton Mill shopping and restaurants. Mill Creek High school district
Closed
$661,000
1513 Country Wood Dr, Hoschton, GA 30548
5beds
4,304sqft
Single Family Residence
Built in 2006
0.36 Acres Lot
$661,300 Zestimate®
$154/sqft
$3,379 Estimated rent
Home value
$661,300
$628,000 - $694,000
$3,379/mo
Zestimate® history
Owner options
List your home for rent
$3,379/mo
Rent Zestimate®
Find your next renter with Zillow Rental Manager. Plus, with online applications, you can quickly screen prospective tenants – for free.
$3,379/mo
Rent Zestimate®
Refinance and save
$4,947/mo
Est. payment
Refinancing to a lower rate could help reduce your monthly payments and save thousands over the life of the loan.
$4,947/mo
Est. payment
Explore your selling options
Work with a Zillow partner agent
Leverage their expertise and Zillow's premium Showcase listings to get your home seen by more buyers.
Get startedList with your own agent
Get your home in front of millions of buyers by listing it on Zillow.
Learn how to do itSell it yourself
Take full control of how buyers see your home on Zillow by listing For Sale by Owner (FSBO).
List your homeWhat's special
Flex roomBack deckSeparate dining roomFull kitchenOpen planGranite tops
Zillow last checked:
Listing updated:
Listed by:
Stephen P Rider 404-663-7063,
Keller Williams Realty Atl. Partners,
Debra Rider 404-579-0962,
Keller Williams Realty Atl. Partners
Bought with:
Magdalena Young, 382983
Keller Williams Realty Atlanta North
Source: GAMLS,MLS#: 10205349
Facts & features
Interior
Bedrooms & bathrooms
- Bedrooms: 5
- Bathrooms: 5
- Full bathrooms: 5
- Main level bathrooms: 1
- Main level bedrooms: 1
Rooms
- Room types: Laundry, Den, Exercise Room, Family Room, Media Room
Dining room
- Features: Separate Room
Kitchen
- Features: Kitchen Island, Pantry, Second Kitchen, Solid Surface Counters
Heating
- Central, Forced Air
Cooling
- Central Air
Appliances
- Included: Gas Water Heater, Dishwasher, Disposal, Microwave
- Laundry: In Kitchen, Mud Room
Features
- Walk-In Closet(s), In-Law Floorplan
- Flooring: Hardwood, Tile, Carpet
- Windows: Double Pane Windows
- Basement: Bath Finished,Daylight,Interior Entry,Exterior Entry,Finished,Full
- Number of fireplaces: 1
- Fireplace features: Family Room, Factory Built
- Common walls with other units/homes: No Common Walls
Interior area
- Total structure area: 4,304
- Total interior livable area: 4,304 sqft
- Finished area above ground: 2,839
- Finished area below ground: 1,465
Property
Parking
- Total spaces: 2
- Parking features: Attached, Garage Door Opener, Garage, Kitchen Level, Side/Rear Entrance
- Has attached garage: Yes
Features
- Levels: Two
- Stories: 2
- Patio & porch: Deck, Porch
- Exterior features: Sprinkler System
- Fencing: Fenced,Back Yard,Front Yard
- Body of water: None
Lot
- Size: 0.36 Acres
- Features: Level
Details
- Parcel number: R3004 474
Construction
Type & style
- Home type: SingleFamily
- Architectural style: Brick Front,Traditional
- Property subtype: Single Family Residence
Materials
- Concrete, Brick
- Foundation: Slab
- Roof: Composition
Condition
- Resale
- New construction: No
- Year built: 2006
Utilities & green energy
- Sewer: Public Sewer
- Water: Public
- Utilities for property: Underground Utilities, Cable Available, Electricity Available, High Speed Internet, Natural Gas Available, Phone Available, Sewer Available, Water Available
Community & HOA
Community
- Features: Clubhouse, Park, Playground, Pool, Sidewalks, Street Lights, Tennis Court(s)
- Subdivision: Trilogy Park
HOA
- Has HOA: Yes
- Services included: Swimming, Tennis
- HOA fee: $850 annually
Location
- Region: Hoschton
Financial & listing details
- Price per square foot: $154/sqft
- Tax assessed value: $664,000
- Annual tax amount: $6,336
- Date on market: 9/21/2023
- Cumulative days on market: 11 days
- Listing agreement: Exclusive Right To Sell
- Listing terms: Conventional,FHA,VA Loan
- Electric utility on property: Yes
Price history
| Date | Event | Price |
|---|---|---|
| 11/13/2023 | Sold | $661,000+0.2%$154/sqft |
Source:  GAMLS #10205349 Report a problem GAMLS #10205349 Report a problem | ||
| 10/3/2023 | Pending sale | $660,000$153/sqft |
Source: GAMLS #10205349 Report a problem | ||
| 9/21/2023 | Listed for sale | $660,000+32.2%$153/sqft |
Source:  FMLS GA #7278720 Report a problem FMLS GA #7278720 Report a problem | ||
| 3/17/2021 | Listing removed | -- |
Source: Owner Report a problem | ||
| 3/12/2021 | Price change | $499,200-4%$116/sqft |
Source: Owner Report a problem | ||
| 3/11/2021 | Listed for sale | $520,200+52.7%$121/sqft |
Source: Owner Report a problem | ||
| 6/13/2006 | Sold | $340,700$79/sqft |
Source: Public Record Report a problem | ||
Public tax history
| Year | Property taxes | Tax assessment |
|---|---|---|
| 2025 | $9,119 -2% | $265,600 +5.7% |
| 2024 | $9,301 +45.6% | $251,160 +8.7% |
| 2023 | $6,386 +0.8% | $230,960 +11.8% |
| 2022 | $6,336 +17.1% | $206,600 +31.1% |
| 2021 | $5,411 -0.7% | $157,600 |
| 2020 | $5,447 +9.3% | $157,600 +9.3% |
| 2019 | $4,985 | $144,200 |
| 2018 | $4,985 +3.2% | $144,200 +6.2% |
| 2016 | $4,830 +3.3% | $135,760 +6.5% |
| 2015 | $4,674 | $127,480 +18.3% |
| 2014 | $4,674 +20.5% | $107,720 +3.2% |
| 2013 | $3,879 | $104,400 -12.4% |
| 2012 | -- | $119,160 |
| 2011 | -- | $119,160 -8% |
| 2010 | -- | $129,520 |
| 2009 | -- | $129,520 |
| 2007 | -- | $129,520 +379.7% |
| 2006 | -- | $27,000 |
Find assessor info on the county website
Neighborhood: 30548
Nearby homes
- $506,6005 bd3 ba2.9k sqft1523 Country Wood Dr, Hoschton, GA 30548Off Market

- $667,7005 bd4 ba3.4k sqft5036 Trilogy Ln, Hoschton, GA 30548Off Market
- $551,5005 bd4 ba3.5k sqft1533 Country Wood Dr, Hoschton, GA 30548Off Market
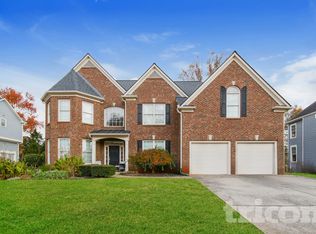
- $634,8005 bd5 ba3.2k sqft5046 Trilogy Ln, Hoschton, GA 30548Off Market
- $549,5005 bd4 ba3.6k sqft1512 Country Wood Dr, Hoschton, GA 30548Off Market
- $592,0006 bd5 ba3.8k sqft1522 Country Wood Dr, Hoschton, GA 30548Off Market
- $565,3005 bd3 ba2.9k sqft5031 Stone Moss Way, Hoschton, GA 30548Off Market
- $618,2005 bd4 ba3.4k sqft5021 Stone Moss Way, Hoschton, GA 30548Off Market
Nearby schools
GreatSchools rating
- 9/10Duncan Creek Elementary SchoolGrades: PK-5Distance: 1.2 mi
- 8/10Frank N. Osborne Middle SchoolGrades: 6-8Distance: 1.3 mi
- 9/10Mill Creek High SchoolGrades: 9-12Distance: 1.6 mi
Schools provided by the listing agent
- Elementary: Duncan Creek
- Middle: Frank N Osborne
- High: Mill Creek
Source: GAMLS. This data may not be complete. We recommend contacting the local school district to confirm school assignments for this home.
Get a cash offer in 3 minutes
Find out how much your home could sell for in as little as 3 minutes with a no-obligation cash offer.
Estimated market value
$661,300
Get a cash offer in 3 minutes
Find out how much your home could sell for in as little as 3 minutes with a no-obligation cash offer.
Estimated market value
$661,300
- Georgia
- Gwinnett County
- Hoschton
- 30548
- 1513 Country Wood Dr
Nearby cities
Nearby zip codes
Other Hoschton Topics
