Skip main navigation
Off market
  • $1,290,700

    1513 De La Vina St, Santa Barbara, CA 93101

    2beds
    2baths
    1,000sqft
    SingleFamily
    Built in 2001
    -- sqft lot
    $1,290,700 Zestimate®
    $1,291/sqft
    $5,223 Estimated rent

    Home value

    $1,290,700

    $1.06M - $1.60M

    $5,223/mo

    Zestimate® history
    Loading
    Loading...

    Owner options

    List your home for rent

    $5,223/mo

    Rent Zestimate®

    Find your next renter with Zillow Rental Manager. Plus, with online applications, you can quickly screen prospective tenants – for free.

    Learn more

    $5,223/mo

    Rent Zestimate®

    Refinance and save

    $8,083/mo

    Est. payment

    Refinancing to a lower rate could help reduce your monthly payments and save thousands over the life of the loan.

    See today's rates

    $8,083/mo

    Est. payment

    Explore your selling options

    Work with a Zillow partner agent

    Leverage their expertise and Zillow's premium Showcase listings to get your home seen by more buyers.

    Get started

    List with your own agent

    Get your home in front of millions of buyers by listing it on Zillow.

    Learn how to do it

    Sell it yourself

    Take full control of how buyers see your home on Zillow by listing For Sale by Owner (FSBO).

    List your home

    What's special

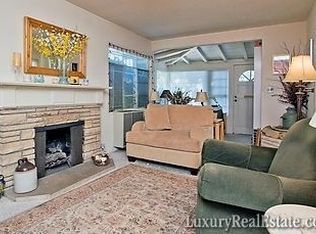
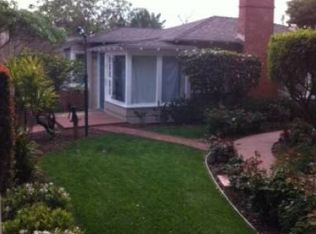
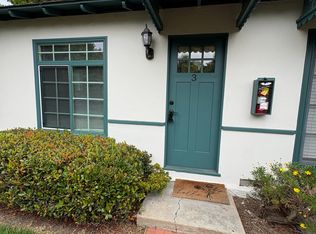
    This is a Queen Anne Victorian Duplex, with 2 townhomes in it. They are fully furnished. They are ideal for a Corporate Rental or a Vacation Rental. AMENITIES: include: ceramic tile kitchen and baths, inlaid wood floors, fireplace & window seat in LR, large deck, hot tub, gas grill, garage parking, W/D and more. Walk to downtown/State Street, restaurants, theaters, businesses, shopping, & beaches. One block to bus to UCSB or SBCC. PROPERTY DESCRIPTION: On this property there are 2 buildings - our home, which is the cottage you see in the photo to the left, and a duplex in which there are 2 luxury townhouses. The cottage is a charming 150 year old Queen Anne Victorian, one of Santa Barbara's oldest Victorians. It was built in the mid 1800's, prior to the existence of Stearns Wharf. We restored it in 1998. THE TOWNHOUSES: In 2001 we built the duplex in the same style as the cottage. To create a welcoming entrance, we built a tower, complete with witches cap, above the portico. Each townhouse is tastefully furnished with an eclectic mix of family heirlooms and new craftsman style furniture. Features include hand-inlaid wood floors, a bay window/window-seat, and a fireplace in the living room. Both units have decks. To enter the building, you pass through a pair of glass French doors from the portico into the entrance foyer. You walk down a short hallway to a 1/2 flight of stairs. At the top of the stairs you can turn left to the "A" Unit or right to the "B" Unit. These are 2 bedroom, 2 1/2 bath units, each on two floors, with sleeping capacity for up to 6. There is a king bed in the master; and twin beds in the second bedroom. The living room couch is a futon that can be made into a double bed. The two bedrooms are upstairs above the living area and have cathedral ceilings.These are 2 bedroom, 2 1/2 bath units, each on two floors, with sleeping capacity for up to 6. There is a king bed in the master; and twin beds in the second bedroom. The living room couch is a futon that can be made into a double bed. The two bedrooms are upstairs above the living area and have cathedral ceilings. The A Unit has an open-air 20'x25' deck that has the hot tub, gas grill, a glass-topped wrought iron table with umbrella and 6 chairs, occasional seating and lounge chairs -- ideal for a BBQ, board games, and/or sunbathing. The B covered deck is cozily ensconced in the tower creating a wonderful outdoor room. Situated just off the kitchen, the deck can become a private retreat for morning coffee, an outdoor room that's just perfect for a luncheon, a bridge game, an intimate candlelit dinner, or a nightcap. Short and long term month-to-month lease

    This property is not currently displayed as for sale or rent on Zillow. This may be different from what's on other websites or public sources.

    Facts & features

    Interior

    Bedrooms & bathrooms
    • Bedrooms: 2
    • Bathrooms: 2.5
    Heating
    • Forced air, Gas
    Cooling
    • Central
    Appliances
    • Included: Dishwasher, Dryer, Garbage disposal, Microwave, Range / Oven, Refrigerator, Washer
    Features
    • Flooring: Tile, Carpet, Hardwood
    • Has fireplace: Yes
    • Furnished: Yes
    Interior area
    • Total interior livable area: 1,000 sqft

    Property

    Parking
    • Total spaces: 1
    • Parking features: Garage - Attached, On-street
    Features
    • Exterior features: Wood
    • Has spa: Yes

    Construction

    Type & style
    • Home type: SingleFamily
    Condition
    • Year built: 2001

    Community & HOA

    Community
    • Features: On Site Laundry Available
    Location
    • Region: Santa Barbara

    Financial & listing details

    • Price per square foot: $1,291/sqft

    Price history

    DateEventPrice
    3/24/2021Listing removed--
    Source: Owner Report a problem
    10/30/2013Listing removed$4,500$5/sqft
    Source: Owner Report a problem
    8/31/2013Listed for rent$4,500$5/sqft
    Source: Owner Report a problem

    Public tax history

    Tax history is unavailable.

    Neighborhood: Oak Park

    Nearby schools

    GreatSchools rating
    Get pre-qualified for a loan
    At Zillow Home Loans, we can pre-qualify you in as little as 5 minutes with no impact to your credit score.

    An equal housing lender. NMLS #10287.

    Sell for more on Zillow
    Get a Zillow Showcase℠ listing at no additional cost and you could sell for .
    $1,290,700
    2% more
    +$25,814
    With Zillow Showcase(estimated)
    $1,316,514