ASSUMABLE VA LOAN AT 4.5
Discover this spacious 5-bedroom, 2.5-bath home in Seguin, offering 2,508 sq. ft. of comfortable living. Enjoy peace of mind with a brand-new roof, water heater, and HVAC, plus a foundation still under the builder's 10-year warranty. The large backyard provides plenty of room to relax or entertain. Located in a community with resort-style amenities, including a beach-entry pool, splash pad, and playground, this home blends convenience, comfort, and lifestyle. A great opportunity to own a move-in ready property in a desirable neighborhood! Some photos are virtually staged
Closed
Price Unknown
1513 Doncaster Dr, Seguin, TX 78155
5beds
2,508sqft
Single Family Residence
Built in 2017
7,840 Square Feet Lot
$312,800 Zestimate®
$--/sqft
$2,025 Estimated rent
Home value
$312,800
$294,000 - $335,000
$2,025/mo
Zestimate® history
Owner options
List your home for rent
$2,025/mo
Rent Zestimate®
Find your next renter with Zillow Rental Manager. Plus, with online applications, you can quickly screen prospective tenants – for free.
$2,025/mo
Rent Zestimate®
Refinance and save
Refinancing to a lower rate could help reduce your monthly payments and save thousands over the life of the loan.
Explore your selling options
Work with a Zillow partner agent
Leverage their expertise and Zillow's premium Showcase listings to get your home seen by more buyers.
Get startedList with your own agent
Get your home in front of millions of buyers by listing it on Zillow.
Learn how to do itSell it yourself
Take full control of how buyers see your home on Zillow by listing For Sale by Owner (FSBO).
List your homeWhat's special
Large backyardComfortable livingBrand-new roof
Zillow last checked:
Listing updated:
Listed by:
James Richter (979)422-1587,
eXp Realty LLC
Bought with:
NON-MEMBER AGENT TEAM, TREC #null
Non Member Office
, TREC #null
Source: Central Texas MLS,MLS#: 591986 Originating MLS: Four Rivers Association of REALTORS
Originating MLS: Four Rivers Association of REALTORSFacts & features
Interior
Bedrooms & bathrooms
- Bedrooms: 5
- Bathrooms: 3
- Full bathrooms: 2
- 1/2 bathrooms: 1
Primary bedroom
- Level: Main
- Dimensions: 15x24
Heating
- Central, Heat Pump
Cooling
- Central Air, 1 Unit
Appliances
- Included: Convection Oven, Dishwasher, Electric Range, Electric Water Heater, Disposal, Plumbed For Ice Maker, Refrigerator, Water Heater, Some Electric Appliances, Microwave, Range, Water Softener Owned
- Laundry: Washer Hookup, Electric Dryer Hookup, Main Level, Laundry Room
Features
- High Ceilings, Primary Downstairs, Main Level Primary, Open Floorplan, Pull Down Attic Stairs, Smart Thermostat, Walk-In Closet(s), Breakfast Bar, Kitchen Island, Pantry
- Flooring: Carpet, Ceramic Tile
- Windows: Double Pane Windows
- Attic: Pull Down Stairs
- Has fireplace: No
- Fireplace features: None
Interior area
- Total interior livable area: 2,508 sqft
Property
Parking
- Total spaces: 2
- Parking features: Garage
- Garage spaces: 2
Features
- Levels: Two
- Stories: 2
- Patio & porch: Covered, Patio
- Exterior features: Covered Patio, Private Yard, Rain Gutters
- Pool features: Community, None
- Fencing: Back Yard,Privacy,Wood
- Has view: Yes
- View description: None
- Body of water: None
Lot
- Size: 7,840 Square Feet
Details
- Parcel number: 162716
Construction
Type & style
- Home type: SingleFamily
- Architectural style: Traditional
- Property subtype: Single Family Residence
Materials
- Brick, HardiPlank Type
- Foundation: Slab
- Roof: Composition,Shingle
Condition
- Resale
- Year built: 2017
Utilities & green energy
- Sewer: Public Sewer
- Water: Public
- Utilities for property: Electricity Available, Fiber Optic Available, High Speed Internet Available
Community & HOA
Community
- Features: Playground, Trails/Paths, Community Pool
- Security: Smoke Detector(s)
- Subdivision: Meadows Nolte Farms Ph# 2 T
HOA
- Has HOA: Yes
Location
- Region: Seguin
Financial & listing details
- Tax assessed value: $270,000
- Annual tax amount: $3,437
- Date on market: 9/7/2025
- Cumulative days on market: 150 days
- Listing agreement: Exclusive Right To Sell
- Listing terms: Assumable,Cash,Conventional,FHA,Other,See Remarks,VA Loan
- Electric utility on property: Yes
- Road surface type: Asphalt
Price history
| Date | Event | Price |
|---|---|---|
| 2/17/2026 | Sold | -- |
Source:  Central Texas MLS #591986 Report a problem Central Texas MLS #591986 Report a problem | ||
| 1/27/2026 | Pending sale | $275,000$110/sqft |
Source: eXp Realty #1898535 Report a problem | ||
| 1/26/2026 | Contingent | $275,000$110/sqft |
Source: Central Texas MLS #591986 Report a problem | ||
| 1/26/2026 | Pending sale | $275,000$110/sqft |
Source:  LERA MLS #1898535 Report a problem LERA MLS #1898535 Report a problem | ||
| 12/18/2025 | Price change | $275,000-3.5%$110/sqft |
Source: LERA MLS #1898535 Report a problem | ||
| 9/22/2025 | Price change | $285,000-1.7%$114/sqft |
Source: LERA MLS #1898535 Report a problem | ||
| 9/12/2025 | Price change | $290,000-3.3%$116/sqft |
Source: LERA MLS #1898535 Report a problem | ||
| 9/5/2025 | Listed for sale | $300,000$120/sqft |
Source: LERA MLS #1898535 Report a problem | ||
| 3/1/2018 | Sold | -- |
Source: Agent Provided Report a problem | ||
Public tax history
| Year | Property taxes | Tax assessment |
|---|---|---|
| 2025 | $3,437 -26.2% | $270,000 -13.7% |
| 2024 | $4,655 +9% | $313,000 +8.4% |
| 2023 | $4,270 -10.7% | $288,827 +10% |
| 2022 | $4,784 +2.7% | $262,570 +10% |
| 2021 | $4,659 +7.6% | $238,700 +10% |
| 2020 | $4,329 | $217,000 -5.7% |
| 2019 | -- | $230,105 +81% |
| 2018 | $2,979 +1497.2% | $127,125 +1495.8% |
| 2017 | $186 | $7,966 |
Find assessor info on the county website
Neighborhood: 78155
Nearby homes
- $244,1004 bd2 ba1.7k sqft1517 Doncaster Dr, Seguin, TX 78155Off Market

- $248,0004 bd2 ba2k sqft1509 Doncaster Dr, Seguin, TX 78155Off Market

- $231,1004 bd2 ba1.6k sqft1516 Birmingham Dr, Seguin, TX 78155Off Market
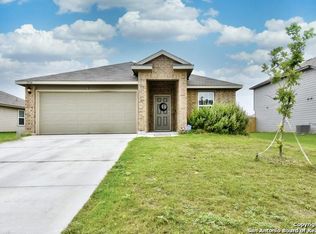
- $241,3004 bd2 ba1.6k sqft1505 Doncaster Dr, Seguin, TX 78155Off Market

- $233,3004 bd2 ba1.8k sqft1521 Doncaster Dr, Seguin, TX 78155Off Market
- $230,9004 bd2 ba1.6k sqft1512 Birmingham Dr, Seguin, TX 78155Off Market
- $265,6004 bd3 ba2k sqft1520 Birmingham Dr, Seguin, TX 78155Off Market
- $288,6005 bd4 ba2.3k sqft1508 Birmingham Dr, Seguin, TX 78155Off Market
Nearby schools
GreatSchools rating
- 6/10Koennecke Elementary SchoolGrades: K-5Distance: 0.4 mi
- 2/10Jim Barnes Middle SchoolGrades: 6-8Distance: 0.3 mi
- 3/10Seguin High SchoolGrades: 9-12Distance: 1.6 mi
Schools provided by the listing agent
- Elementary: Koennecke Elementary
- Middle: Jim Barnes Middle School
- High: Seguin High School
- District: Seguin ISD
Source: Central Texas MLS. This data may not be complete. We recommend contacting the local school district to confirm school assignments for this home.
Get a cash offer in 3 minutes
Find out how much your home could sell for in as little as 3 minutes with a no-obligation cash offer.
Estimated market value
$312,800
Get a cash offer in 3 minutes
Find out how much your home could sell for in as little as 3 minutes with a no-obligation cash offer.
Estimated market value
$312,800
- Texas
- Guadalupe County
- Seguin
- 78155
- 1513 Doncaster Dr
Nearby cities
Nearby zip codes
Other Seguin Topics
