This is an exciting opportunity to purchase a turnkey home that exudes charm and is nestled in a perfectly quaint neighborhood of desirable West Bradford Township and Downingtown Schools! They don’t make lots like this anymore: The one acre flat usable lot is perfect for recreation and entertainment. The location provides and ample amount of privacy and is located on a quiet, low traffic, cul-de-sac street. As you approach, the custom hardscaped pathway guides to the front door and into the tiled foyer, featuring shadowboxed wainscoting. Directly to your right, you’ll find the large living room with a deep-silled bay window, bathing the room in natural light and highlighting the custom built-in bookshelves and cabinetry. The dining room is exactly the right size and features shadowboxed wainscoting and crown molding. The spacious first-floor master suite boasts hardwood flooring, recessed lighting, and large walk-in closet right next to a convenient-placed laundry area, with a washer & dryer thoughtfully included. The large tile bath features an oversized stall shower with grab handles. The eat-in kitchen features quality cabinetry from Honey Brook Cabinets, which are matched to the Corian countertops and tile backsplash. Enjoy your morning coffee in the eat-in area, with deep-silled windows offering panoramic views of the rear lot. The cozy family room is perfect for relaxing, with hardwood flooring, a wood-burning brick fireplace and quality built-in bookshelves! Sliders lead to the four-seasons room that is ready for year-round enjoyment, thanks to the efficient propane heater. Surrounded with windows this four-seasons room provides stunning views of the large rear lot and an abundance of wildlife greet you! Upstairs, you will find a large hall bath, which compliments the three generously-sized bedrooms—and one study that would be perfect as a bedroom—each with large closets and windows for plenty of natural light! Downstairs, you’ll find a large sectioned-basement, with two exterior doors—one on ground level. Pull-down stairs offer additional storage, complementing the oversized two-car garage, and huge storage shed, large enough to offer a workshop. The systems in this home have largely been updated, providing years of trouble-free service, with a new hot water heater, and new central air conditioning. The newer roof has plenty of life left and the propane-fueled Generac whole-house generator offers peace of mind during emergencies. This location is perfect: Well off the beaten path, but only minutes to major travel routes. Take advantage of the award-winning Downingtown School District and STEM academy!
Sold for $545,000
$545,000
1513 Doyle Dr, Downingtown, PA 19335
4beds
2,544sqft
Single Family Residence
Built in 1972
1 Acres Lot
$655,200 Zestimate®
$214/sqft
$3,592 Estimated rent
Home value
$655,200
$622,000 - $695,000
$3,592/mo
Zestimate® history
Owner options
List your home for rent
$3,592/mo
Rent Zestimate®
Find your next renter with Zillow Rental Manager. Plus, with online applications, you can quickly screen prospective tenants – for free.
$3,592/mo
Rent Zestimate®
Refinance and save
$3,450/mo
Est. payment
Refinancing to a lower rate could help reduce your monthly payments and save thousands over the life of the loan.
$3,450/mo
Est. payment
Explore your selling options
Work with a Zillow partner agent
Leverage their expertise and Zillow's premium Showcase listings to get your home seen by more buyers.
Get startedList with your own agent
Get your home in front of millions of buyers by listing it on Zillow.
Learn how to do itSell it yourself
Take full control of how buyers see your home on Zillow by listing For Sale by Owner (FSBO).
List your homeWhat's special
Wood-burning brick fireplaceGrab handlesWhole-house generatorEat-in kitchenCozy family roomNewer roofNatural light
Zillow last checked:
Listing updated:
Listed by:
Jamie Wagner 610-656-5646,
RE/MAX Action Associates
Bought with:
Daniel Leigh, RS309710
Duffy Real Estate-Narberth
Source: Bright MLS,MLS#: PACT2058574
Facts & features
Interior
Bedrooms & bathrooms
- Bedrooms: 4
- Bathrooms: 3
- Full bathrooms: 2
- 1/2 bathrooms: 1
- Main level bathrooms: 2
- Main level bedrooms: 1
Rooms
- Room types: Living Room, Primary Bedroom, Bedroom 2, Bedroom 3, Bedroom 4, Family Room, Study, Sun/Florida Room, Bathroom 2, Primary Bathroom, Half Bath
Basement
- Area: 0
Heating
- Forced Air, Oil, Propane
Cooling
- Central Air, Electric
Appliances
- Included: Microwave, Built-In Range, Dishwasher, Electric Water Heater
- Laundry: Main Level
Features
- Attic/House Fan, Built-in Features, Crown Molding, Entry Level Bedroom, Floor Plan - Traditional, Bathroom - Stall Shower, Bathroom - Tub Shower, Walk-In Closet(s)
- Flooring: Carpet, Hardwood, Ceramic Tile, Wood
- Basement: Walk-Out Access
- Number of fireplaces: 1
- Fireplace features: Wood Burning, Brick
Interior area
- Total structure area: 2,544
- Total interior livable area: 2,544 sqft
- Finished area above ground: 2,544
- Finished area below ground: 0
Property
Parking
- Total spaces: 5
- Parking features: Inside Entrance, Garage Faces Front, Attached, Driveway
- Attached garage spaces: 2
- Uncovered spaces: 3
Accessibility
- Accessibility features: Grip-Accessible Features
Features
- Levels: Two
- Stories: 2
- Pool features: None
Lot
- Size: 1 Acres
Details
- Additional structures: Above Grade, Below Grade
- Parcel number: 5005F0019
- Zoning: RESIDENTIAL
- Special conditions: Standard
Construction
Type & style
- Home type: SingleFamily
- Architectural style: Colonial
- Property subtype: Single Family Residence
Materials
- Brick, Vinyl Siding
- Foundation: Block
Condition
- New construction: No
- Year built: 1972
Utilities & green energy
- Electric: 200+ Amp Service, Generator
- Sewer: On Site Septic
- Water: Well
Community & HOA
Community
- Subdivision: None Available
HOA
- Has HOA: No
Location
- Region: Downingtown
- Municipality: WEST BRADFORD TWP
Financial & listing details
- Price per square foot: $214/sqft
- Tax assessed value: $172,490
- Annual tax amount: $5,797
- Date on market: 1/25/2024
- Listing agreement: Exclusive Right To Sell
- Inclusions: Refrigerator, Washer, Dryer, All Window Treatments, Shed, One Metal Shelving Unit In Garage
- Exclusions: One Metal Shelving Unit In Garage, Small Corner Shelf In Eat-in Area
- Ownership: Fee Simple
Price history
| Date | Event | Price |
|---|---|---|
| 2/28/2024 | Sold | $545,000+0.9%$214/sqft |
Source:  Bright MLS #PACT2058574 Report a problem Bright MLS #PACT2058574 Report a problem | ||
| 1/26/2024 | Pending sale | $539,900$212/sqft |
Source: Bright MLS #PACT2058574 Report a problem | ||
| 1/25/2024 | Listed for sale | $539,900$212/sqft |
Source: Bright MLS #PACT2058574 Report a problem | ||
Public tax history
| Year | Property taxes | Tax assessment |
|---|---|---|
| 2025 | $6,274 +1.7% | $172,490 |
| 2024 | $6,169 +3.3% | $172,490 |
| 2023 | $5,970 +3% | $172,490 |
| 2022 | $5,797 +2.5% | $172,490 |
| 2021 | $5,654 +194.8% | $172,490 |
| 2020 | $1,918 -64.8% | $172,490 |
| 2019 | $5,442 | $172,490 |
| 2018 | $5,442 +9900.4% | $172,490 |
| 2017 | $54 -98.8% | $172,490 |
| 2016 | $4,587 | $172,490 |
| 2015 | $4,587 | $172,490 |
| 2014 | $4,587 | $172,490 |
| 2013 | -- | $172,490 +10.5% |
| 2012 | -- | $156,100 |
| 2011 | -- | $156,100 |
| 2010 | -- | $156,100 |
| 2009 | -- | $156,100 |
| 2008 | -- | $156,100 |
| 2007 | -- | $156,100 |
| 2006 | -- | $156,100 |
| 2005 | -- | $156,100 |
| 2004 | -- | $156,100 |
| 2003 | -- | $156,100 |
| 2000 | -- | $156,100 |
Find assessor info on the county website
Neighborhood: 19335
Nearby homes
- $515,0004 bd3 ba1.8k sqft1522 Doyle Dr, Downingtown, PA 19335Sold

- $491,7003 bd2 ba1.7k sqft1507 Doyle Dr, Downingtown, PA 19335Off Market
- $507,3003 bd3 ba1.5k sqft1519 Doyle Dr, Downingtown, PA 19335Off Market
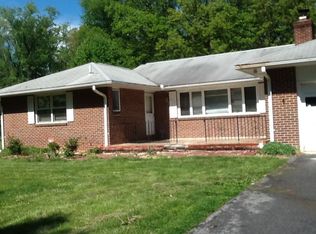
- $626,8003 bd3 ba2.2k sqft1519 Waimea Dr, Downingtown, PA 19335Off Market
- $568,1004 bd2 ba1.9k sqft1521 Waimea Dr, Downingtown, PA 19335Off Market
- $639,4004 bd2 ba2.4k sqft1517 Waimea Dr, Downingtown, PA 19335Off Market
- $537,2003 bd2 ba1.7k sqft1523 Waimea Dr, Downingtown, PA 19335Off Market
- $487,2003 bd2 ba1.4k sqft1520 Doyle Dr, Downingtown, PA 19335Off Market
Nearby schools
GreatSchools rating
- 8/10Bradford Hgts El SchoolGrades: K-5Distance: 1.6 mi
- 8/10Downington Middle SchoolGrades: 7-8Distance: 3.1 mi
- 9/10Downingtown High School West CampusGrades: 9-12Distance: 2.9 mi
Schools provided by the listing agent
- District: Downingtown Area
Source: Bright MLS. This data may not be complete. We recommend contacting the local school district to confirm school assignments for this home.
Get a cash offer in 3 minutes
Find out how much your home could sell for in as little as 3 minutes with a no-obligation cash offer.
Estimated market value
$655,200
Get a cash offer in 3 minutes
Find out how much your home could sell for in as little as 3 minutes with a no-obligation cash offer.
Estimated market value
$655,200
- Pennsylvania
- Chester County
- Downingtown
- 19335
- 1513 Doyle Dr
Nearby cities
Nearby zip codes
Other Downingtown Topics
