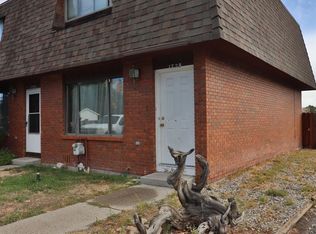
Beautiful views, a wooded park just outside your door, and downtown Cody within easy reach; this move-in-ready 3-bedroom, 1½-bath townhouse offers an appealing combination of comfort, convenience, and affordability. Fresh interior paint, newer appliances and updated light fixtures complement a home that has been exceptionally well cared for. Adding to the home’s appeal is its setting overlooking the wooded landscape of Canal Park. From the north upstairs bedroom, enjoy beautiful mountain views framed by the trees of the park below. Step outside and explore peaceful walking trails, secluded spots for hiking and picnicking, and frequent visits from deer and other wildlife. The trails also provide an enjoyable walk into downtown Cody, while the recreation center, grocery store, and other everyday services are conveniently close by. The spacious south-facing primary bedroom offers another special retreat with its own balcony overlooking the charming front yard—a sunny spot for morning coffee, fresh air, and watching the birds that come by to enjoy the flowers. The basement provides even more room to spread out, with a large recreation/entertainment area and a third bedroom featuring a new egress window. Whether you’re drawn to the mountain views, nearby trails, walkable location, or simply a clean home that’s ready to enjoy from day one, 1513 Draw St. offers a lot to appreciate at a price point that can be hard to find in today’s Cody market.
Under contract
$225,000
1513 Draw St, Cody, WY 82414
3beds
1,547sqft
Townhouse, Residential
Built in 1978
1,306 Square Feet Lot
$-- Zestimate®
$145/sqft
$-- HOA
What's special
Fresh interior paintNewer appliancesSpacious south-facing primary bedroomUpdated light fixtures
- 19 days
- 320
- 19
Likely to sell faster than
Zillow last checked:
Listing updated:
Listed by:
Carrie Hamilton,
Elite West Realty
Source: NWBOR,MLS#: 10032916
Facts & features
Interior
Bedrooms & bathrooms
- Bedrooms: 3
- Bathrooms: 2
- Full bathrooms: 1
- 1/2 bathrooms: 1
Heating
- Hot Water
Cooling
- None
Appliances
- Included: Dishwasher, Dryer, Microwave, Oven, Range, Refrigerator, Washer, Disposal
Features
- Ceiling Fan(s)
- Flooring: Carpet, Laminate, Tile
- Basement: Interior Entry,Full,Finished
- Has fireplace: Yes
- Fireplace features: Wood Burning
Interior area
- Total structure area: 1,547
- Total interior livable area: 1,547 sqft
- Finished area above ground: 1,042
- Finished area below ground: 505
Property
Parking
- Details: None
Features
- Levels: Three Or More
- Patio & porch: Patio
- Exterior features: Balcony
- Fencing: Fenced
- Has view: Yes
- View description: Mountain(s)
Lot
- Size: 1,306 Square Feet
- Features: Level
Details
- Parcel number: 05006800008001
- Zoning description: Cody - High Density Residential (R4)
Construction
Type & style
- Home type: Townhouse
- Property subtype: Townhouse, Residential
Materials
- Frame, Cedar
- Roof: Composition
Condition
- Year built: 1978
Utilities & green energy
- Sewer: Public Sewer
- Water: Public
Community & HOA
Community
- Subdivision: Cedar West Townhomes
HOA
- Has HOA: No
Location
- Region: Cody
Financial & listing details
- Price per square foot: $145/sqft
- Tax assessed value: $184,361
- Date on market: 10/2/2026
- Cumulative days on market: 20 days
- Road surface type: Paved
Estimated market value
Not available
Estimated sales range
Not available
Not available
Price history
| Date | Event | Price |
|---|---|---|
| 10/3/2026 | Contingent | $225,000$145/sqft |
Source: NWBOR #10032916 Report a problem | ||
| 10/2/2026 | Listed for sale | $225,000+63.6%$145/sqft |
Source: NWBOR #10032916 Report a problem | ||
| 7/25/2019 | Sold | -- |
Source: NWBOR #10014251 Report a problem | ||
| 7/15/2019 | Pending sale | $137,500$89/sqft |
Source: Peaks to Prairie Realty, LLC #10014251 Report a problem | ||
| 3/13/2019 | Listed for sale | $137,500+17%$89/sqft |
Source: Peaks to Prairie Realty, LLC #10014251 Report a problem | ||
| 10/30/2016 | Listing removed | $117,500$76/sqft |
Source: Mossy Oak Properties of Wyoming 307 Real Estate, LLC #2844717 Report a problem | ||
| 10/29/2016 | Listed for sale | $117,500$76/sqft |
Source: Mossy Oak Properties of Wyoming 307 Real Estate, LLC #2844717 Report a problem | ||
| 6/18/2016 | Listing removed | $117,500$76/sqft |
Source: Mossy Oak Properties of Wyoming 307 Real Estate, LLC #2844717 Report a problem | ||
| 6/11/2016 | Listed for sale | $117,500$76/sqft |
Source: Mossy Oak Properties of Wyoming 307 Real Estate, LLC #2844717 Report a problem | ||
| 9/12/2013 | Sold | -- |
Source: Agent Provided Report a problem | ||
| 1/3/2008 | Sold | -- |
Source: Agent Provided Report a problem | ||
Public tax history
| Year | Property taxes | Tax assessment |
|---|---|---|
| 2026 | -- | $17,514 +37.5% |
| 2025 | $962 -21.7% | $12,740 -22.7% |
| 2024 | $1,228 -7.4% | $16,480 -7.4% |
| 2023 | $1,326 +13.2% | $17,802 +14.2% |
| 2022 | $1,171 +30.1% | $15,592 +29.9% |
| 2021 | $900 +12.3% | $12,005 +12.3% |
| 2020 | $802 -9.9% | $10,691 -9.9% |
| 2019 | $890 +2.5% | $11,866 +2.5% |
| 2018 | $868 +5.5% | $11,574 +5.5% |
| 2017 | $823 +4.3% | $10,975 +4.3% |
| 2016 | $789 +0% | $10,519 +1.4% |
| 2015 | $789 +9.9% | $10,377 -0.1% |
| 2014 | $718 | $10,392 +6.9% |
| 2013 | -- | $9,717 +7.2% |
| 2012 | -- | $9,063 -92.3% |
| 2010 | -- | $118,437 |
Find assessor info on the county website
Monthly payment
Est. payment
Payment breakdown
Explore the cost of this home by adjusting the details. Changes won't be saved.Climate risks
Neighborhood: 82414
Nearby schools
Schools provided by the listing agent
- District: Park County District #6
Source: NWBOR. This data may not be complete. We recommend contacting the local school district to confirm school assignments for this home.


Similar homes
- $224,0003 bd2 ba1k sqft1803 16th St, Cody, WY 82414For Sale
 MLS ID #10032933, Lance Bower, Canyon Real Estate, LLC. NWBOR
- $205,0003 bd2 ba1.6k sqft2954 Sheridan Ave, Cody, WY 82414For Sale
 MLS ID #10032932, Lance Bower, Canyon Real Estate, LLC. NWBOR
- $222,0002 bd2 ba1.1k sqft1728 26th St, Cody, WY 82414For Sale
 MLS ID #10032934, Lance Bower, Canyon Real Estate, LLC. NWBOR
- $260,0003 bd2 ba1.2k sqft1809 Mountain View Dr, Cody, WY 82414For Sale
 MLS ID #10032430, Fredrick Snelson, Peaks to Prairie Realty, LLC. NWBOR
