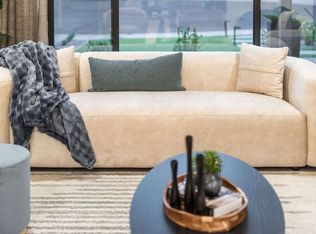
Tempe Front House and Guest House Combo! The front house is a modern 3BD/2BA with a dedicated office/den, the 4th bedroom is in the fully equipped guest house out back all in an unbeatable location near ASU, Tempe Marketplace, Mill Ave, tons of restaurants, shopping, entertainment, and public transportation.
Bright updated interiors, all appliances included, and a large backyard built for hanging out, hosting, or unwinding. The guest house adds serious flexibility perfect for visitors, work or multi-generational living.
Quiet neighborhood in a prime Tempe location.
Amenities
1 bedroom fully equipped Guest House
Front House 3 bedrooms AND an office/den
Appliances Included
Large Backyard with Mature Landscaping
Open Floorplan
Quiet Neighborhood
Close to public transportation
-Owner pays landscaping
-Tenant pays utilities
-Income 2.5x monthly rent
-Pets Upon Approval
-No smoking
-No recent evictions or judgements
-Occupancy limit: 2 persons per bedroom
-No subletting
- $30 application fee for each applicant over 18 years of age
- Monthly Admin fee 2%
- Security Deposit $2700
House for rent
$2,700/moFees may apply
1513 E Cedar St, Tempe, AZ 85281
4beds
1,950sqft
Price may not include required fees and charges. Price shown reflects the lease term provided. Learn more|
Single family residence
Available now
Cats, dogs OK
Air conditioner, central air, wall unit
In unit laundry
Covered parking
Forced air
What's special
Open floorplanBright updated interiorsAll appliances included
- 6 days |
- -- |
- -- |
Zillow last checked:
Listing updated:
Travel times

Let’s turn your rent into credit progress
Build credit history with every on-time payment and get credit for the payment you’re already making.
Facts & features
Interior
Bedrooms & bathrooms
- Bedrooms: 4
- Bathrooms: 3
- Full bathrooms: 3
Heating
- Forced Air
Cooling
- Air Conditioner, Central Air, Wall Unit
Appliances
- Included: Dishwasher, Dryer, Freezer, Microwave Oven, Oven, Refrigerator, Washer
- Laundry: In Unit
Features
- Flooring: Hardwood, Tile
Interior area
- Total interior livable area: 1,950 sqft
Property
Parking
- Parking features: Covered, Off Street
- Details: Contact manager
Features
- Patio & porch: Covered, Patio
- Exterior features: Pet Friendly, Single Story, Video Tour Available
Lot
- Features: Back Yard
Details
- Additional structures: Guest House
- Parcel number: 13307105
Construction
Type & style
- Home type: SingleFamily
- Property subtype: Single Family Residence
Community & HOA
Location
- Region: Tempe
Financial & listing details
- Lease term: 1 Year
Nearby apartments for rent

Price history
| Date | Event | Price |
|---|---|---|
| 9/13/2026 | Listed for rent | $2,700$1/sqft |
Source: Zillow Rentals Report a problem | ||
| 5/30/2006 | Sold | $350,000+88.6%$179/sqft |
Source:  ARMLS #2396256 Report a problem ARMLS #2396256 Report a problem | ||
| 5/6/2005 | Sold | $185,600+23.7%$95/sqft |
Source: Public Record Report a problem | ||
| 8/15/2000 | Sold | $150,000+80.4%$77/sqft |
Source: Public Record Report a problem | ||
| 4/28/1995 | Sold | $83,150$43/sqft |
Source: Public Record Report a problem | ||
Neighborhood: Hudson Manor
Nearby schools
GreatSchools rating
- 4/10Curry Elementary SchoolGrades: K-5Distance: 0.9 mi
- 3/10Connolly Middle SchoolGrades: 6-8Distance: 0.9 mi
- 8/10McClintock High SchoolGrades: 9-12Distance: 1 mi