Discover your perfect home in Mt. Pleasant! This 3-bedroom condo is ideally located near Central Michigan University, parks, and charming sidewalks, perfect for a leisurely stroll. Inside, you'll find a spacious main floor primary bedroom with three closets, offering ample storage space, and a shared primary bathroom. The functional floor plan includes a main floor laundry room, making daily tasks convenient and easy. The kitchen is a standout feature with its newer Bosch appliances, plenty of cabinets, and generous counter space, ideal for all your cooking needs. Recent updates include new carpeting and a new washer and dryer, both installed in 2024, ensuring this home is ready for you to move in. The attached 1-car garage provides additional storage and secure parking. Enjoy outdoor living on the lovely deck, complete with durable composite decking and a retractable awning, perfect for relaxing at any time of day. With plenty of storage spaces throughout, this condo offers both comfort and convenience.
Sold for $214,000
$214,000
1513 E Gaylord St, Mount Pleasant, MI 48858
3beds
2,232sqft
Condominium
Built in 1993
-- sqft lot
$212,800 Zestimate®
$96/sqft
$1,880 Estimated rent
Home value
$212,800
$192,000 - $236,000
$1,880/mo
Zestimate® history
Owner options
List your home for rent
$1,880/mo
Rent Zestimate®
Find your next renter with Zillow Rental Manager. Plus, with online applications, you can quickly screen prospective tenants – for free.
$1,880/mo
Rent Zestimate®
Refinance and save
$1,753/mo
Est. payment
Refinancing to a lower rate could help reduce your monthly payments and save thousands over the life of the loan.
$1,753/mo
Est. payment
Explore your selling options
Work with a Zillow partner agent
Leverage their expertise and Zillow's premium Showcase listings to get your home seen by more buyers.
Get startedList with your own agent
Get your home in front of millions of buyers by listing it on Zillow.
Learn how to do itSell it yourself
Take full control of how buyers see your home on Zillow by listing For Sale by Owner (FSBO).
List your homeWhat's special
New carpetingLovely deckDurable composite deckingAmple storage spacePlenty of storage spacesGenerous counter spaceNew washer and dryer
Zillow last checked:
Listing updated:
Listed by:
Julie E Rush 989-506-6664,
Keller Williams of NM Signature Group
Bought with:
Michelle Reed, 6501454396
LABELLE REALTY LLC
Source: Realcomp II,MLS#: 79080050149
Facts & features
Interior
Bedrooms & bathrooms
- Bedrooms: 3
- Bathrooms: 2
- Full bathrooms: 2
Heating
- Forced Air, Natural Gas
Cooling
- Ceiling Fans, Central Air
Appliances
- Included: Dishwasher, Disposal, Dryer, Oven, Refrigerator, Range, Washer
Features
- Cathedral Ceilings, Entrance Foyer
- Windows: Egress Windows, Skylights, Window Treatments
- Basement: Daylight,Finished,Full
- Has fireplace: No
Interior area
- Total interior livable area: 2,232 sqft
- Finished area above ground: 1,232
- Finished area below ground: 1,000
Property
Parking
- Total spaces: 1
- Parking features: One Car Garage, Attached, Garage
- Attached garage spaces: 1
Features
- Levels: One
- Stories: 1
- Patio & porch: Deck, Porch
Lot
- Features: Sprinklers
Details
- Parcel number: 170001180401
- Zoning description: Residential
- Special conditions: Standard
Construction
Type & style
- Home type: Condo
- Architectural style: Ranch
- Property subtype: Condominium
Materials
- Vinyl Siding
- Foundation: Basement
Condition
- Year built: 1993
Utilities & green energy
- Sewer: Shared Septic
- Water: Public
Community & HOA
Community
- Subdivision: ROSEWOOD EAST IV
HOA
- Has HOA: Yes
- Amenities included: Maintenance Grounds
- Services included: Maintenance Grounds, Maintenance Structure, Snow Removal
- HOA fee: $250 monthly
Location
- Region: Mount Pleasant
Financial & listing details
- Price per square foot: $96/sqft
- Annual tax amount: $4,088
- Date on market: 8/31/2024
- Cumulative days on market: 124 days
- Listing agreement: Exclusive Right To Sell
- Listing terms: Cash,Conventional
Price history
| Date | Event | Price |
|---|---|---|
| 2/13/2025 | Sold | $214,000$96/sqft |
Source:  Realcomp II #79080050149 Report a problem Realcomp II #79080050149 Report a problem | ||
| 11/18/2024 | Price change | $214,000-2.3%$96/sqft |
Source: Realcomp II #79080050149 Report a problem | ||
| 8/31/2024 | Listed for sale | $219,000+15.3%$98/sqft |
Source: Realcomp II #79080050149 Report a problem | ||
| 11/1/2022 | Sold | $190,000+18.8%$85/sqft |
Source: Realcomp II #79080000333 Report a problem | ||
| 6/22/2021 | Listing removed | -- |
Source:  RMLS Multi-List Report a problem RMLS Multi-List Report a problem | ||
| 1/19/2021 | Price change | $159,900-1.7%$72/sqft |
Source: Coldwell Banker Lakes Realty #416-20-0126 Report a problem | ||
| 10/16/2020 | Listed for sale | $162,700+35.7%$73/sqft |
Source: Coldwell Banker Lakes Realty #416-20-0126 Report a problem | ||
| 4/15/2019 | Sold | $119,900$54/sqft |
Source:  MichRIC #19014953 Report a problem MichRIC #19014953 Report a problem | ||
Public tax history
Tax history is unavailable.
Neighborhood: 48858
Nearby homes
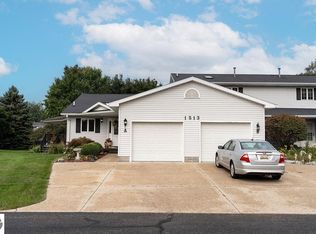
- $214,0003 bd2 ba2.2k sqft1513 E Gaylord St UNIT A, Mount Pleasant, MI 48858Sold
- $207,4003 bd3 ba2.2k sqft1513 E Gaylord St UNIT B, Mount Pleasant, MI 48858Off Market

- $219,8003 bd3 ba2.2k sqft1513 E Gaylord St UNIT C, Mount Pleasant, MI 48858Off Market
- $187,4003 bd2 ba-- sqft1513 E Gaylord St UNIT D, Mount Pleasant, MI 48858Off Market
- $174,9003 bd3 ba1.8k sqft1529 E Gaylord St #7, Mount Pleasant, MI 48858Sold
- $211,0003 bd3 ba1k sqft1521 E Gaylord St UNIT A, Mount Pleasant, MI 48858Off Market
- $171,7002 bd1 ba1k sqft1521 E Gaylord St UNIT B, Mount Pleasant, MI 48858Off Market
- $185,0003 bd2 ba-- sqft1521 E Gaylord St UNIT C, Mount Pleasant, MI 48858Off Market
Nearby schools
GreatSchools rating
- NAPullen Elementary SchoolGrades: PK-2Distance: 0.6 mi
- 7/10Mt Pleasant Middle SchoolGrades: 6-8Distance: 2.3 mi
- 8/10Mt. Pleasant Senior High SchoolGrades: 9-12Distance: 0.4 mi


Get pre-qualified for a loan
At Zillow Home Loans, we can pre-qualify you in as little as 5 minutes with no impact to your credit score.An equal housing lender. NMLS #10287.
Sell for more on Zillow
Get a Zillow Showcase℠ listing at no additional cost and you could sell for .
$212,800
2% more
+$4,256
With Zillow Showcase(estimated)
$217,056
- Michigan
- Isabella County
- Mount Pleasant
- 48858
- 1513 E Gaylord St
Nearby cities
Nearby zip codes
Other Mount Pleasant Topics
