What a gem in the Founders Grove neighborhood! This beautifully cared-for home is sure to make you smile from its "old house charming feel" to all its extensive list of updates it has received in these last 20+ years of ownership. Gorgeous hardwood floors are to be found in the front entry and carry through the formal dining room and family rooms. Just on the other side of the family room's beautiful gas fireplace, you will find an addition that makes the perfect home office or reading room. Travel to the back of the home to find two wonderful surprises; first is the spacious and updated kitchen with white cabinets and Corian countertops, with all of its appliances (except for the microwave) remaining, including the refrigerator! Second, you will see the amazing three-seasons back porch with its abundance of windows, including two skylights. Completing the main level is a full bathroom and a pantry closet. Travel upstairs to find the gorgeous hardwood flooring continuing, along with 3 very nicely sized bedrooms. The primary bedroom is especially wonderful with its many windows and roomy closet. Don't miss the staircase to the attic in that roomy closet! There is also a second full bathroom on the second level, complete with its fantastic over-sized bathtub. The full basement is clean and dry and features a lovely laundry area (washer and dryer stay), mechanics and storage area, plus a finished room that has endless possibilities for its use. Heading out to the backyard, you will discover beautifully kept landscaping complete with a perennial garden. The two-car garage is car accessible from the alley and offers ample space for your vehicles and lawn care equipment. The city-approved carport will be staying with the home as well. Updates to this home include: HVAC replaced in 2012, water heater new in May 2025, roof on house new in 2005, roof on eastside addition new in 2016, roof on garage new in 2017, all windows replaced in 2004, kitchen remodeled in 2019. Plan your visit to this beautiful home soon! Its "heart of town", convenient location in charming Founders Grove makes this house the one you will want to call home!
Closed
$280,000
1513 E Olive St, Bloomington, IL 61701
3beds
2,680sqft
Single Family Residence
Built in 1940
7,350 Square Feet Lot
$297,900 Zestimate®
$104/sqft
$2,073 Estimated rent
Home value
$297,900
$277,000 - $319,000
$2,073/mo
Zestimate® history
Owner options
List your home for rent
$2,073/mo
Rent Zestimate®
Find your next renter with Zillow Rental Manager. Plus, with online applications, you can quickly screen prospective tenants – for free.
$2,073/mo
Rent Zestimate®
Refinance and save
$2,126/mo
Est. payment
Refinancing to a lower rate could help reduce your monthly payments and save thousands over the life of the loan.
$2,126/mo
Est. payment
Explore your selling options
Work with a Zillow partner agent
Leverage their expertise and Zillow's premium Showcase listings to get your home seen by more buyers.
Get startedList with your own agent
Get your home in front of millions of buyers by listing it on Zillow.
Learn how to do itSell it yourself
Take full control of how buyers see your home on Zillow by listing For Sale by Owner (FSBO).
List your homeWhat's special
Gas fireplacePerennial gardenAbundance of windowsTwo-car garageUpdated kitchenCity-approved carportThree-seasons back porch
Zillow last checked:
Listing updated:
Listed by:
Tracy Haas Riley 309-275-6590,
BHHS Central Illinois, REALTORS,
Kristen Haas Oliver 309-838-6082,
BHHS Central Illinois, REALTORS
Bought with:
Jeanie Walls
Coldwell Banker Real Estate Group
Source: MRED as distributed by MLS GRID,MLS#: 12360752
Facts & features
Interior
Bedrooms & bathrooms
- Bedrooms: 3
- Bathrooms: 2
- Full bathrooms: 2
Rooms
- Room types: Den, Play Room
Primary bedroom
- Features: Flooring (Hardwood)
- Level: Second
- Area: 180 Square Feet
- Dimensions: 15X12
Bedroom 2
- Features: Flooring (Carpet)
- Level: Second
- Area: 220 Square Feet
- Dimensions: 11X20
Bedroom 3
- Features: Flooring (Hardwood)
- Level: Second
- Area: 132 Square Feet
- Dimensions: 11X12
Den
- Features: Flooring (Hardwood)
- Level: Main
- Area: 112 Square Feet
- Dimensions: 14X8
Dining room
- Features: Flooring (Hardwood)
- Level: Main
- Area: 132 Square Feet
- Dimensions: 11X12
Kitchen
- Features: Kitchen (Island, Pantry-Closet, SolidSurfaceCounter, Updated Kitchen), Flooring (Ceramic Tile)
- Level: Main
- Area: 144 Square Feet
- Dimensions: 12X12
Living room
- Features: Flooring (Hardwood)
- Level: Main
- Area: 220 Square Feet
- Dimensions: 20X11
Play room
- Features: Flooring (Carpet)
- Level: Basement
- Area: 144 Square Feet
- Dimensions: 12X12
Heating
- Natural Gas, Forced Air
Cooling
- Central Air
Appliances
- Included: Range, Dishwasher, Refrigerator, Washer, Dryer, Disposal, Range Hood, Gas Oven, Humidifier
- Laundry: Gas Dryer Hookup, Laundry Chute, Sink
Features
- 1st Floor Full Bath, Walk-In Closet(s), Separate Dining Room
- Flooring: Hardwood
- Windows: Skylight(s)
- Basement: Partially Finished,Full
- Attic: Interior Stair
- Number of fireplaces: 1
- Fireplace features: Gas Starter, Living Room
Interior area
- Total structure area: 2,680
- Total interior livable area: 2,680 sqft
- Finished area below ground: 132
Property
Parking
- Total spaces: 2
- Parking features: Asphalt, Garage Door Opener, On Site, Garage Owned, Detached, Garage
- Garage spaces: 2
- Has uncovered spaces: Yes
Accessibility
- Accessibility features: No Disability Access
Features
- Stories: 2
- Patio & porch: Screened
- Exterior features: Other
- Fencing: Fenced
Lot
- Size: 7,350 Square Feet
- Dimensions: 50 X 147
Details
- Additional structures: Other
- Parcel number: 2103477007
- Special conditions: None
- Other equipment: Ceiling Fan(s)
Construction
Type & style
- Home type: SingleFamily
- Architectural style: Traditional
- Property subtype: Single Family Residence
Materials
- Vinyl Siding, Brick
- Foundation: Block
- Roof: Asphalt
Condition
- New construction: No
- Year built: 1940
Utilities & green energy
- Sewer: Public Sewer
- Water: Public
Community & HOA
Community
- Features: Sidewalks, Street Lights, Street Paved
- Security: Carbon Monoxide Detector(s)
- Subdivision: Founders Grove
HOA
- Services included: None
Location
- Region: Bloomington
Financial & listing details
- Price per square foot: $104/sqft
- Tax assessed value: $277,113
- Annual tax amount: $5,749
- Date on market: 5/13/2025
- Listing terms: Cash
- Ownership: Fee Simple
Price history
| Date | Event | Price |
|---|---|---|
| 6/13/2025 | Sold | $280,000+7.7%$104/sqft |
Source:  MRED as distributed by MLS GRID #12360752 Report a problem MRED as distributed by MLS GRID #12360752 Report a problem | ||
| 5/15/2025 | Pending sale | $260,000$97/sqft |
Source: MRED as distributed by MLS GRID #12360752 Report a problem | ||
| 5/13/2025 | Listed for sale | $260,000$97/sqft |
Source: MRED as distributed by MLS GRID #12360752 Report a problem | ||
Public tax history
| Year | Property taxes | Tax assessment |
|---|---|---|
| 2025 | $6,402 +11.3% | $92,371 +12.8% |
| 2024 | $5,750 +8% | $81,917 +9.7% |
| 2023 | $5,323 +5.2% | $74,684 +5.9% |
| 2022 | $5,059 +7.6% | $70,520 +6.4% |
| 2021 | $4,700 | $66,300 |
| 2020 | -- | $66,300 |
| 2019 | -- | $66,300 +2% |
| 2018 | $4,545 | $65,000 |
| 2017 | $4,545 0% | $65,000 |
| 2016 | $4,546 -12.4% | $65,000 -4.3% |
| 2015 | $5,190 | $67,929 +1.1% |
| 2014 | $5,190 +8.5% | $67,209 +2% |
| 2013 | $4,782 +0% | $65,891 -1.1% |
| 2012 | $4,781 | $66,617 -0.8% |
| 2011 | $4,781 +0.4% | $67,128 |
| 2010 | $4,764 +0.7% | $67,128 |
| 2009 | $4,732 +5.4% | $67,128 +4.6% |
| 2008 | $4,488 +2.3% | $64,195 +2.6% |
| 2007 | $4,389 | $62,598 +10.2% |
| 2006 | -- | $56,817 +2.1% |
| 2005 | -- | $55,649 +12.6% |
| 2002 | -- | $49,443 +4.1% |
| 2001 | -- | $47,486 +4.6% |
| 2000 | -- | $45,393 |
Find assessor info on the county website
Neighborhood: 61701
Nearby homes
- $218,2002 bd1 ba1.6k sqft1515 E Olive St, Bloomington, IL 61701Off Market

- $188,100-- bd1 ba1.6k sqft1511 E Olive St, Bloomington, IL 61701Off Market
- $245,0003 bd2 ba1.9k sqft1517 E Olive St, Bloomington, IL 61701Sold
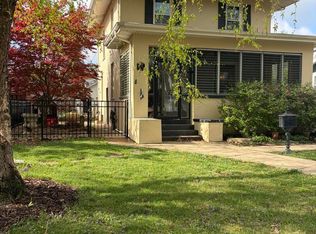
- $328,3004 bd2 ba1.9k sqft1509 E Olive St, Bloomington, IL 61701Off Market
- $222,3002 bd2 ba2k sqft1519 E Olive St, Bloomington, IL 61701Off Market
- $240,3002 bd2 ba1.1k sqft1507 E Olive St, Bloomington, IL 61701Off Market
- $298,6004 bd2 ba2k sqft2014 E Taylor St, Bloomington, IL 61701Off Market
- $260,0003 bd2 ba2.9k sqft2016 E Taylor St, Bloomington, IL 61701Sold
Nearby schools
GreatSchools rating
- 8/10Washington Elementary SchoolGrades: K-5Distance: 0.6 mi
- 5/10Bloomington Jr High SchoolGrades: 6-8Distance: 0.9 mi
- 3/10Bloomington High SchoolGrades: 9-12Distance: 0.9 mi
Schools provided by the listing agent
- Elementary: Washington Elementary
- Middle: Bloomington Jr High School
- High: Bloomington High School
- District: 87
Source: MRED as distributed by MLS GRID. This data may not be complete. We recommend contacting the local school district to confirm school assignments for this home.
Sell for more on Zillow
Get a Zillow Showcase℠ listing at no additional cost and you could sell for .
$297,900
2% more
+$5,958
With Zillow Showcase(estimated)
$303,858
Sell for more on Zillow
Get a Zillow Showcase℠ listing at no additional cost and you could sell for .
$297,900
2% more
+$5,958
With Zillow Showcase(estimated)
$303,858
- Illinois
- McLean County
- Bloomington
- 61701
- 1513 E Olive St
