Discover the charm and convenience of this delightful 2BR home, perfect for those starting out or scaling down. Nestled on a cul-de-sac, this turn-key residence harmonizes comfort with practicality, offering immediate possession to ease your moving blues. Step into an inviting atmosphere highlighted by freshly updated bamboo hardwood floors on the main floor. The kitchen, a recipe for success, features updated oak cabinets & modern appliances that will inspire your inner chef. The primary bedroom on the main level includes an adjoining bathroom, providing a peaceful retreat after a long day. The home’s thoughtful layout continues upstairs with an additional bedroom equipped with a water closet, ensuring privacy & convenience. A family room with an additional water closet and a lower-level den provide ample space for relaxation and storage, catering to your lifestyle needs. Attached to the home is a 2-stall, side load garage that complements the circular driveway, offering plenty of parking options including an extra parking slab adjacent to the garage. Recently updated elements like siding, windows, furnace and central air provide peace of mind and comfort for all seasons. Conveniently located, your new abode is within reach of public transit at Prospect Rd, everyday shopping at Save A Lot, ice cream at Emo’s Dairy Mart & leisure at nearby Glen Oak and Upper Grandview Drive Parks. Welcome to a home that’s ready to create new memories with you!
Sold for $80,000
$80,000
1513 E Paris Ave, Peoria, IL 61603
2beds
1,305sqft
Single Family Residence, Residential
Built in 1925
0.26 Acres Lot
$98,700 Zestimate®
$61/sqft
$906 Estimated rent
Home value
$98,700
$84,000 - $114,000
$906/mo
Zestimate® history
Owner options
List your home for rent
$906/mo
Rent Zestimate®
Find your next renter with Zillow Rental Manager. Plus, with online applications, you can quickly screen prospective tenants – for free.
$906/mo
Rent Zestimate®
Refinance and save
$504/mo
Est. payment
Refinancing to a lower rate could help reduce your monthly payments and save thousands over the life of the loan.
$504/mo
Est. payment
Explore your selling options
Work with a Zillow partner agent
Leverage their expertise and Zillow's premium Showcase listings to get your home seen by more buyers.
Get startedList with your own agent
Get your home in front of millions of buyers by listing it on Zillow.
Learn how to do itSell it yourself
Take full control of how buyers see your home on Zillow by listing For Sale by Owner (FSBO).
List your homeWhat's special
Zillow last checked:
Listing updated:
Listed by:
Michelle Largent Pref:309-208-7446,
RE/MAX Traders Unlimited
Bought with:
Stephen Schauble, 475152640
The Royal Realty Company Illin
Source: RMLS Alliance as distributed by MLS GRID,MLS#: PA1252374 Originating MLS: Peoria Area Association of Realtors
Originating MLS: Peoria Area Association of Realtors
Facts & features
Interior
Bedrooms & bathrooms
- Bedrooms: 2
- Bathrooms: 1
- Full bathrooms: 1
Bedroom 1
- Level: Main
- Dimensions: 11ft 4in x 9ft 8in
Bedroom 2
- Level: Upper
- Dimensions: 16ft 11in x 11ft 6in
Other
- Level: Basement
- Dimensions: 15ft 1in x 10ft 8in
Other
- Area: 168
Additional level
- Area: 0
Family room
- Level: Main
- Dimensions: 21ft 2in x 13ft 8in
Kitchen
- Level: Main
- Dimensions: 10ft 8in x 8ft 11in
Laundry
- Level: Basement
- Dimensions: 24ft 8in x 11ft 0in
Living room
- Level: Main
- Dimensions: 21ft 1in x 11ft 1in
Main level
- Area: 888
Upper level
- Area: 249
Heating
- Forced Air
Cooling
- Central Air
Appliances
- Included: Microwave, Range, Refrigerator, Gas Water Heater
Features
- Ceiling Fan(s)
- Windows: Replacement Windows, Window Treatments, Blinds
- Basement: Partial,Partially Finished
Interior area
- Total structure area: 1,137
- Total interior livable area: 1,305 sqft
Property
Parking
- Total spaces: 2
- Parking features: Attached, On Street, Parking Pad
- Attached garage spaces: 2
- Has uncovered spaces: Yes
- Details: Number Of Garage Remotes: 2
Features
- Levels: Two
Lot
- Size: 0.26 Acres
- Features: Corner Lot, Cul-De-Sac
Details
- Parcel number: 1427402014
- Zoning description: R3
Construction
Type & style
- Home type: SingleFamily
- Property subtype: Single Family Residence, Residential
Materials
- Frame, Vinyl Siding
- Foundation: Block
- Roof: Shingle
Condition
- New construction: No
- Year built: 1925
Utilities & green energy
- Sewer: Public Sewer
- Water: Public
- Utilities for property: Cable Available
Green energy
- Energy efficient items: High Efficiency Heating
Community & HOA
Community
- Subdivision: Reservoir Heights
Location
- Region: Peoria
Financial & listing details
- Price per square foot: $61/sqft
- Tax assessed value: $85,980
- Annual tax amount: $887
- Date on market: 8/9/2024
- Cumulative days on market: 54 days
- Road surface type: Paved
Price history
| Date | Event | Price |
|---|---|---|
| 11/4/2024 | Sold | $80,000-5.8%$61/sqft |
Source:  RMLS Alliance as distributed by MLS GRID #PA1252374 Report a problem RMLS Alliance as distributed by MLS GRID #PA1252374 Report a problem | ||
| 10/17/2024 | Pending sale | $84,900$65/sqft |
Source: RMLS Alliance as distributed by MLS GRID #PA1252374 Report a problem | ||
| 10/3/2024 | Contingent | $84,900$65/sqft |
Source: RMLS Alliance as distributed by MLS GRID #PA1252374 Report a problem | ||
| 9/26/2024 | Price change | $84,900-5.6%$65/sqft |
Source: RMLS Alliance as distributed by MLS GRID #PA1252374 Report a problem | ||
| 9/11/2024 | Price change | $89,900-5.3%$69/sqft |
Source: RMLS Alliance as distributed by MLS GRID #PA1252374 Report a problem | ||
| 8/20/2024 | Price change | $94,900-5%$73/sqft |
Source: RMLS Alliance as distributed by MLS GRID #PA1252374 Report a problem | ||
| 8/9/2024 | Listed for sale | $99,900+33.2%$77/sqft |
Source: RMLS Alliance as distributed by MLS GRID #PA1252374 Report a problem | ||
| 3/24/2021 | Listing removed | -- |
Source: Owner Report a problem | ||
| 4/17/2017 | Sold | $75,000-21.1%$57/sqft |
Source: Public Record Report a problem | ||
| 12/13/2015 | Listing removed | $95,000$73/sqft |
Source: Owner Report a problem | ||
| 9/15/2015 | Listed for sale | $95,000$73/sqft |
Source: Owner Report a problem | ||
Public tax history
| Year | Property taxes | Tax assessment |
|---|---|---|
| 2024 | $564 -3.9% | $28,660 +9% |
| 2023 | $587 -2.5% | $26,290 +7.2% |
| 2022 | $602 -3% | $24,520 +5% |
| 2021 | $620 -0.8% | $23,350 +1% |
| 2020 | $625 +0.6% | $23,120 -2% |
| 2019 | $622 +2.3% | $23,590 +36.8% |
| 2018 | $608 -19.8% | $17,240 -1% |
| 2017 | $758 -30.6% | $17,410 |
| 2016 | $1,092 +3.2% | $17,410 +2% |
| 2015 | $1,058 +6.1% | $17,070 +1.4% |
| 2014 | $997 -0.7% | $16,830 -1.2% |
| 2013 | $1,004 -4.6% | $17,040 -4.8% |
| 2011 | $1,053 | $17,900 -8.9% |
| 2010 | -- | $19,650 +0.4% |
| 2009 | $1,188 +3.2% | $19,570 +2% |
| 2008 | $1,151 -0.2% | $19,190 +2.1% |
| 2007 | $1,153 +4.7% | $18,790 +3.2% |
| 2006 | $1,101 +5.8% | $18,210 +2.4% |
| 2005 | $1,040 +4.6% | $17,780 +42.9% |
| 1998 | $994 | $12,440 |
Find assessor info on the county website
Neighborhood: East Bluff
Nearby homes
- $80,900-- bd-- ba-- sqft1509 E Paris Ave, Peoria, IL 61603Off Market
- $63,8002 bd1 ba672 sqft1505 E Paris Ave, Peoria, IL 61603Off Market
- $84,0001 bd2 ba1.3k sqft1512 E Paris Ave, Peoria, IL 61603Off Market
- $91,4002 bd1 ba924 sqft1516 E Paris Ave, Peoria, IL 61603Off Market
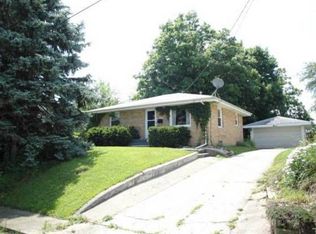
- $76,9002 bd1 ba921 sqft1508 E Paris Ave, Peoria, IL 61603Off Market
- $39,4001 bd1 ba474 sqft1506 E Paris Ave, Peoria, IL 61603Off Market
- $62,7001 bd1 ba674 sqft1518 E Paris Ave, Peoria, IL 61603Off Market
- $87,9002 bd1 ba912 sqft1500 E Paris Ave, Peoria, IL 61603Off Market
Nearby schools
GreatSchools rating
- 3/10Von Steuben Middle SchoolGrades: 5-8Distance: 0.7 mi
- 1/10Peoria High SchoolGrades: 9-12Distance: 2.3 mi
- 5/10Hines Primary SchoolGrades: K-4Distance: 1.7 mi
Schools provided by the listing agent
- Elementary: Hines
- Middle: Von Steuben
- High: Peoria High
Source: RMLS Alliance as distributed by MLS GRID. This data may not be complete. We recommend contacting the local school district to confirm school assignments for this home.


Get pre-qualified for a loan
At Zillow Home Loans, we can pre-qualify you in as little as 5 minutes with no impact to your credit score.An equal housing lender. NMLS #10287.
- Illinois
- Peoria County
- Peoria
- 61603
- East Bluff
- 1513 E Paris Ave
Nearby cities
Nearby neighborhoods
Nearby zip codes
Other Peoria Topics
