Skip main navigation
Off market
  • $614,700

    1513 E Sedona Dr, Downingtown, PA 19335

    3beds
    1,812sqft
    SingleFamily
    Built in 1995
    1 Acres Lot
    $614,700 Zestimate®
    $339/sqft
    $2,891 Estimated rent

    Home value

    $614,700

    $584,000 - $645,000

    $2,891/mo

    Zestimate® history
    Loading
    Loading...

    Owner options

    List your home for rent

    $2,891/mo

    Rent Zestimate®

    Find your next renter with Zillow Rental Manager. Plus, with online applications, you can quickly screen prospective tenants – for free.

    Learn more

    $2,891/mo

    Rent Zestimate®

    Refinance and save

    $3,203/mo

    Est. payment

    Refinancing to a lower rate could help reduce your monthly payments and save thousands over the life of the loan.

    See today's rates

    $3,203/mo

    Est. payment

    Explore your selling options

    Work with a Zillow partner agent

    Leverage their expertise and Zillow's premium Showcase listings to get your home seen by more buyers.

    Get started

    List with your own agent

    Get your home in front of millions of buyers by listing it on Zillow.

    Learn how to do it

    Sell it yourself

    Take full control of how buyers see your home on Zillow by listing For Sale by Owner (FSBO).

    List your home

    What's special

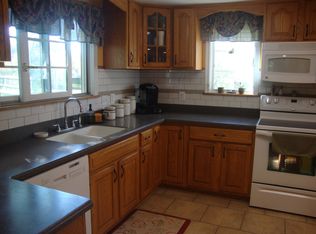
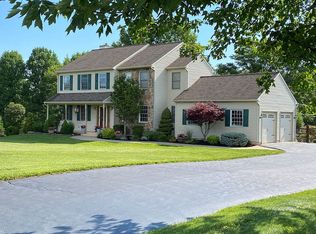
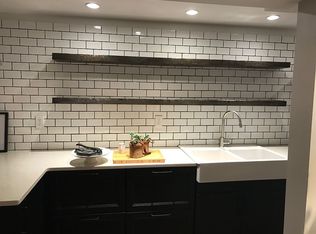
    Beautifully updated Ranch home with a walkout basement on premium 1 acre private lot. No steps, all main floor living, including main floor master suite and main floor laundry. Too good to be true! NEW Roof, NEW propane HVAC, NEW hot water heater, NEW well bladder tank, Newer well pump, cherry hardwood flooring, main floor living, 2 car garage, 1 acre, custom built shed with stone facing, expansive composite deck, covered front porch, Downingtown West Schools. Absolute move in condition, impeccably maintained. All systems pre inspected, ready for sale. All details and reports available. Have peace of mind with a 1 year warranty from Eldridge septic. The front of this home is so well appointed with a double wide driveway, composite planter boxes, new cupola, yard is flat, expansive, and there is a covered front porch. The rear yard is private with mature trees set far in the back while allowing for large entertaining spaces either in the grass, on the composite deck, or on the paver patio. The 14x18 custom built shed features a beautiful stone exterior, storage underneath (with extra siding and roofing), and has electricity. The 2 car garage is spotless with the interior finished with drywall, lots of outlets, anderson windows, door into the house and to the rear patio, has insulated storage with pull down stairs, and a clean painted floor. Enter the home into a formal living room with gleaming cherry hardwood floors, and plenty of space for several different layouts. The family room has a stone fireplace with propane log set, ceiling fan, and cherry floors. The kitchen/dining room area is to the rear of the home and features a GE Cafe propane range, granite countertops, tile flooring and tile backsplash, recessed lighting and stainless appliances. The laundry room includes the washer and dryer and there is a custom made Corian top for the laundry sink. The cherry flooring continues down the hall, where you will find 3 generously sized bedrooms with designer carpeting and 2 full bathrooms. Inside the master bedroom you will find a large walk in closet. Downstairs you will find 1800sf +/- of unfinished daylight walk out basement that is painted top to bottom and super clean. When the sellers built the deck, they added provisions for a 700sf expansion of the rear of the home and have architectural plans upon request. This home has been very lovingly maintained over the years and is in immaculate move in condition with many or most major systems new.

    This property is not currently displayed as for sale or rent on Zillow. This may be different from what's on other websites or public sources.
    Facts & features

    Interior

    Bedrooms & bathrooms
    • Bedrooms: 3
    • Bathrooms: 2
    • Full bathrooms: 2
    Heating
    • Forced air
    Cooling
    • Central
    Appliances
    • Included: Dishwasher, Dryer, Washer
    Features
    • Ceiling Fan(s), Kitchen Island, Recessed Lighting, Walk-In Closet(s), Eat-in Kitchen, Carpet, Wood Floors, Entry Level Bedroom, Master Bath(s), Upgraded Countertops, Floor Plan - Traditional, Family Room Off Kitchen, Combination Kitchen/Dining, Water Treat System
    • Flooring: Hardwood
    • Basement: Y
    • Has fireplace: Yes
    Interior area
    • Total interior livable area: 1,812 sqft
    • Finished area below ground: 0

    Property

    Parking
    • Total spaces: 10
    • Parking features: Garage - Attached
    Accessibility
    • Accessibility features: No Stairs, Level Entry - Main
    Features
    • Exterior features: Vinyl
    Lot
    • Size: 1 Acres
    Details
    • Parcel number: 500100364100
    • Special conditions: Standard

    Construction

    Type & style
    • Home type: SingleFamily
    • Architectural style: Ranch/Rambler
    Condition
    • Year built: 1995

    Community & HOA

    Location
    • Region: Downingtown
    • Municipality: WEST BRADFORD TWP

    Financial & listing details

    • Price per square foot: $339/sqft
    • Tax assessed value: $179,610
    • Annual tax amount: $6,704

    Price history

    DateEventPrice
    6/8/2020Sold$422,000+1.7%$233/sqft
    Source: Public Record Report a problem
    4/29/2020Pending sale$415,000$229/sqft
    Source: Keller Williams Real Estate -Exton #PACT504824 Report a problem
    4/26/2020Listed for sale$415,000+88.2%$229/sqft
    Source: Keller Williams Real Estate -Exton #PACT504824 Report a problem
    3/10/2003Sold$220,500+300.9%$122/sqft
    Source: Public Record Report a problem
    10/17/1994Sold$55,000$30/sqft
    Source: Public Record Report a problem

    Public tax history

    YearProperty taxesTax assessment
    2026$6,704 +2.6%$179,610
    2025$6,533 +1.7%$179,610
    2024$6,423 +3.3%$179,610
    2023$6,216 +3%$179,610
    2022$6,037 +2.5%$179,610
    2021$5,887 +194.8%$179,610
    2020$1,997 -64.8%$179,610
    2019$5,667 $179,610
    2018$5,667 +9899.8%$179,610
    2017$57 -98.9%$179,610
    2016$5,309 $179,610
    2015$5,309 $179,610
    2014$5,309 $179,610
    2013-- $179,610
    2012-- $179,610
    2011-- $179,610
    2010-- $179,610
    2009-- $179,610
    2008-- $179,610
    2007-- $179,610
    2006-- $179,610
    2005-- $179,610
    2004-- $179,610
    2003-- $179,610
    2000-- $179,610
    Find assessor info on the county website

    Neighborhood: 19335

    Nearby schools

    GreatSchools rating
    Schools provided by the listing agent
    • Elementary: W. BRADFOR
    • Middle: DOWNINGTOW
    • High: DOWNINGTOWN HIGH SCHOOL WEST CAMPUS
    • District: DOWNINGTOWN AREA

    Source: The MLS. This data may not be complete. We recommend contacting the local school district to confirm school assignments for this home.

    Get a cash offer in 3 minutes
    Find out how much your home could sell for in as little as 3 minutes with a no-obligation cash offer.
    Estimated market value
    $614,700
    Get a cash offer in 3 minutes
    Find out how much your home could sell for in as little as 3 minutes with a no-obligation cash offer.
    Estimated market value
    $614,700