Welcome to this beautifully maintained 3-bedroom, 2-bath home offering space, quality, and comfort throughout. Designed for both everyday living and entertaining, the home features a cozy living room and a spacious lower-level family room with exterior access to the backyard and attached 2.5-car garage. The kitchen showcases custom cabinetry crafted by Snow's Woodshop, while solid 6-panel oak doors, oak baseboards, and window casements add timeless character and craftsmanship throughout. Situated in a quiet, well-kept neighborhood, this move-in-ready home offers a beautifully manicured yard and immediate possession.
Sold for $269,900
$269,900
1513 Eastland Dr, Oregon, OH 43616
3beds
1,665sqft
Single Family Residence
Built in 1969
10,454 Square Feet Lot
$272,400 Zestimate®
$162/sqft
$2,132 Estimated rent
Home value
$272,400
$240,000 - $308,000
$2,132/mo
Zestimate® history
Owner options
List your home for rent
$2,132/mo
Rent Zestimate®
Find your next renter with Zillow Rental Manager. Plus, with online applications, you can quickly screen prospective tenants – for free.
$2,132/mo
Rent Zestimate®
Refinance and save
$1,852/mo
Est. payment
Refinancing to a lower rate could help reduce your monthly payments and save thousands over the life of the loan.
$1,852/mo
Est. payment
Explore your selling options
Work with a Zillow partner agent
Leverage their expertise and Zillow's premium Showcase listings to get your home seen by more buyers.
Get startedList with your own agent
Get your home in front of millions of buyers by listing it on Zillow.
Learn how to do itSell it yourself
Take full control of how buyers see your home on Zillow by listing For Sale by Owner (FSBO).
List your homeWhat's special
Zillow last checked:
Listing updated:
Listed by:
Brad Dayton 419-344-7121,
The Danberry Co
Bought with:
Robin L Lehmann, 2008001314
Key Realty LTD
Source: NORIS,MLS#: 10006892
Facts & features
Interior
Bedrooms & bathrooms
- Bedrooms: 3
- Bathrooms: 2
- Full bathrooms: 2
Bedroom 2
- Description: carpet
- Level: Upper
- Dimensions: 10 x 13
Bedroom 3
- Description: carpet
- Level: Upper
- Dimensions: 9 x 10
Other
- Description: carpet
- Level: Upper
- Dimensions: 11 x 13
Dining room
- Description: carpet
- Features: Living Room/Dining Combo
- Level: Upper
- Dimensions: 10 x 12
Other
- Level: Main
- Dimensions: 4 x 6
Family room
- Description: carpet
- Level: Lower
- Dimensions: 13 x 21
Kitchen
- Description: laminate flooring
- Features: Ceiling Fan(s)
- Level: Upper
- Dimensions: 8 x 11
Laundry
- Description: ceramic tile
- Level: Lower
- Dimensions: 8 x 10
Living room
- Description: carpet
- Level: Upper
- Dimensions: 13 x 14
Heating
- Central, Forced Air, Natural Gas
Cooling
- Attic Fan, Central Air, Gas
Appliances
- Included: Dishwasher, Microwave, Water Heater, Disposal, Dryer, Electric Oven, Refrigerator, Washer
- Laundry: Gas Dryer Hookup, In Basement, Sink
Features
- Ceiling Fan(s), Primary Bathroom, Storage
- Flooring: Carpet, Ceramic Tile, Laminate
- Doors: Door Screen(s)
- Windows: Double Pane Windows, Shutters, Window Treatments
- Basement: Concrete,Daylight,Exterior Entry,Finished,Interior Entry,Sump Pump
- Has fireplace: No
- Common walls with other units/homes: No Common Walls
Interior area
- Total structure area: 1,665
- Total interior livable area: 1,665 sqft
- Finished area below ground: 273
Property
Parking
- Total spaces: 2.5
- Parking features: Concrete, Attached Garage, Basement, Driveway, Garage Door Opener, Heated Garage
- Garage spaces: 2.5
- Has uncovered spaces: Yes
Features
- Levels: Bi-Level
Lot
- Size: 10,454 Square Feet
- Dimensions: 117 FF
- Features: Corner Lot, Irregular Lot, Landscaped
Details
- Parcel number: 4450017
- Zoning: Single Family
Construction
Type & style
- Home type: SingleFamily
- Architectural style: Split Level
- Property subtype: Single Family Residence
Materials
- Batts Insulation, Blown-In Insulation, Brick, Concrete, Vinyl Siding
- Foundation: Slab
- Roof: Asphalt,Shingle
Condition
- New construction: No
- Year built: 1969
Utilities & green energy
- Electric: 100 Amp Service
- Sewer: Public Sewer
- Water: Public
- Utilities for property: Cable Connected, Electricity Connected, Natural Gas Connected, Sewer Connected, Water Connected
Community & HOA
Community
- Subdivision: Ardmore
HOA
- Has HOA: No
Location
- Region: Oregon
Financial & listing details
- Price per square foot: $162/sqft
- Tax assessed value: $193,800
- Annual tax amount: $2,911
- Date on market: 5/1/2026
- Listing terms: Cash,Conventional,FHA,VA Loan
- Electric utility on property: Yes
- Road surface type: Asphalt
Price history
| Date | Event | Price |
|---|---|---|
| 6/16/2026 | Pending sale | $270,000+0%$162/sqft |
Source: NORIS #10006892 Report a problem | ||
| 6/12/2026 | Sold | $269,9000%$162/sqft |
Source: NORIS #10006892 Report a problem | ||
| 5/8/2026 | Contingent | $270,000$162/sqft |
Source: NORIS #10006892 Report a problem | ||
| 5/1/2026 | Listed for sale | $270,000$162/sqft |
Source: NORIS #10006892 Report a problem | ||
Public tax history
| Year | Property taxes | Tax assessment |
|---|---|---|
| 2025 | $2,911 +3.7% | $67,830 |
| 2024 | $2,806 +13.5% | $67,830 +28.9% |
| 2023 | $2,473 -1.6% | $52,640 |
| 2022 | $2,512 -0.8% | $52,640 |
| 2021 | $2,532 +3.2% | $52,640 +13.2% |
| 2020 | $2,453 +2.9% | $46,515 |
| 2019 | $2,385 +0.4% | $46,515 |
| 2018 | $2,376 +7.1% | $46,515 +11.9% |
| 2017 | $2,218 +1.3% | $41,580 -65% |
| 2016 | $2,190 +0.6% | $118,800 |
| 2015 | $2,177 +11.5% | $118,800 +191.3% |
| 2014 | $1,952 | $40,780 |
| 2013 | $1,952 +3.9% | $40,780 |
| 2012 | $1,879 -10.2% | $40,780 -13.6% |
| 2011 | $2,092 +0.2% | $47,220 |
| 2010 | $2,088 +0.5% | $47,220 |
| 2009 | $2,079 -22.5% | $47,220 -9.9% |
| 2008 | $2,682 +16.7% | $52,430 |
| 2007 | $2,299 +1.7% | $52,430 |
| 2006 | $2,261 +13.9% | $52,430 +17.5% |
| 2004 | $1,985 +9.6% | $44,630 |
| 2003 | $1,811 -24.9% | $44,630 +13% |
| 2002 | $2,412 +64.3% | $39,480 |
| 2001 | $1,469 -47.2% | $39,480 |
| 2000 | $2,783 | $39,480 |
Find assessor info on the county website
Neighborhood: 43616
Nearby homes
- $---- bd-- ba-- sqft1512 Forrester Dr, Oregon, OH 43616Off Market
- $248,2003 bd2 ba1.2k sqft1512 Forester Dr, Oregon, OH 43616Off Market
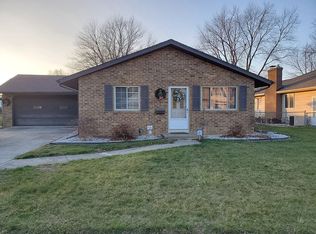
- $219,0003 bd2 ba1k sqft1509 Eastland Dr, Oregon, OH 43616Off Market

- $239,5003 bd1 ba1.5k sqft1530 Forrester Dr, Oregon, OH 43616Off Market
- $238,7003 bd2 ba1.4k sqft1506 Forester Dr, Oregon, OH 43616Off Market
- $220,0003 bd2 ba1.5k sqft1530 Forester Dr, Oregon, OH 43616Sold
- $282,3003 bd2 ba1.7k sqft1505 Eastland Dr, Oregon, OH 43616Off Market
- $240,6003 bd2 ba1.7k sqft1517 Forester Dr, Oregon, OH 43616Off Market
Nearby schools
GreatSchools rating
- 7/10Coy Elementary SchoolGrades: K-4Distance: 0.5 mi
- 6/10Fassett Middle SchoolGrades: 7-8Distance: 1.5 mi
- 6/10Clay High SchoolGrades: 9-12Distance: 3.6 mi
Schools provided by the listing agent
- Elementary: Coy
- High: Clay
Source: NORIS. This data may not be complete. We recommend contacting the local school district to confirm school assignments for this home.
Get a cash offer in 3 minutes
Find out how much your home could sell for in as little as 3 minutes with a no-obligation cash offer.
Estimated market value
$272,400
Get a cash offer in 3 minutes
Find out how much your home could sell for in as little as 3 minutes with a no-obligation cash offer.
Estimated market value
$272,400
- Ohio
- Lucas County
- Oregon
- 43616
- 1513 Eastland Dr
Nearby cities
Nearby neighborhoods
Nearby zip codes
Other Oregon Topics
