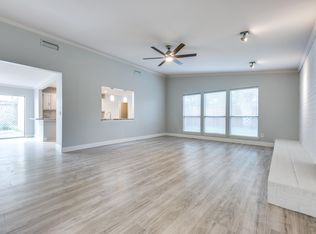
Welcome Home! You'll Love This Floor Plan! Welcome home to high Ceilings, Spacious Living Areas and Primary Suite! This beautifully-updated one-story is nestled into a highly desirable E. Richardson neighborhood right by Yale Park and Elementary. A private courtyard area greet you upon entry into a living area with views out to a rear courtyard. From the foyer, enter a large living room featuring high vaulted ceilings bathed in natural light and a brick gas-log fireplace. Open dining Space with built-in shelves and cabinets joins the breakfast room. A light bright, newly-updated spacious kitchen features quartz countertops with a large breakfast bar, tile backsplash, stainless steel appliances, a built-in microwave and pass-through to a the other, versatile living room, which could be a den or a formal dining room. Walk-in closets in all three bedrooms! The rear courtyard area is perfect for outdoor cooking and seating, and leads to the pebble-top apron around a gleaming inground diving pool, plus extra grassy yard space and raised flower beds which provide a private backyard oasis. Fall in love with this immaculate gently loved home with so many updates await you with fresh paint, flooring, kitchen counters and cabinets and more than move-in ready!
Sold
Price Unknown
1513 Elk Grove Dr, Richardson, TX 75081
3beds
1,892sqft
Single Family Residence
Built in 1978
7,710 Square Feet Lot
$413,100 Zestimate®
$--/sqft
$3,294 Estimated rent
Home value
$413,100
$376,000 - $454,000
$3,294/mo
Zestimate® history
Owner options
List your home for rent
$3,294/mo
Rent Zestimate®
Find your next renter with Zillow Rental Manager. Plus, with online applications, you can quickly screen prospective tenants – for free.
$3,294/mo
Rent Zestimate®
Refinance and save
Refinancing to a lower rate could help reduce your monthly payments and save thousands over the life of the loan.
Explore your selling options
Work with a Zillow partner agent
Leverage their expertise and Zillow's premium Showcase listings to get your home seen by more buyers.
Get startedList with your own agent
Get your home in front of millions of buyers by listing it on Zillow.
Learn how to do itSell it yourself
Take full control of how buyers see your home on Zillow by listing For Sale by Owner (FSBO).
List your homeWhat's special
Brick gas-log fireplacePrivate courtyard areaFresh paintRear courtyard areaPrivate backyard oasisHigh ceilingsExtra grassy yard space
Zillow last checked:
Listing updated:
Listed by:
Blake Hollers 0489685 972-401-1400,
HomeSmart 972-401-1400
Bought with:
Jennifer Vu
OnDemand Realty
Source: NTREIS,MLS#: 20977754
Facts & features
Interior
Bedrooms & bathrooms
- Bedrooms: 3
- Bathrooms: 2
- Full bathrooms: 2
Primary bedroom
- Features: Built-in Features, Dual Sinks, Walk-In Closet(s)
- Level: First
- Dimensions: 17 x 17
Bedroom
- Features: Walk-In Closet(s)
- Level: First
- Dimensions: 14 x 11
Bedroom
- Features: Walk-In Closet(s)
- Level: First
- Dimensions: 12 x 12
Breakfast room nook
- Features: Breakfast Bar, Built-in Features
- Level: First
- Dimensions: 12 x 11
Dining room
- Features: Built-in Features
- Level: First
- Dimensions: 13 x 11
Kitchen
- Features: Breakfast Bar, Built-in Features, Stone Counters
- Level: First
- Dimensions: 17 x 11
Living room
- Features: Ceiling Fan(s), Fireplace
- Level: First
- Dimensions: 22 x 18
Living room
- Features: Built-in Features
- Level: First
- Dimensions: 12 x 11
Heating
- Central, Natural Gas
Cooling
- Central Air
Appliances
- Included: Some Gas Appliances, Dishwasher, Disposal, Gas Range, Microwave, Plumbed For Gas
Features
- Built-in Features, Double Vanity, Eat-in Kitchen, Cable TV, Vaulted Ceiling(s), Walk-In Closet(s)
- Flooring: Carpet, Luxury Vinyl Plank, Vinyl
- Windows: Skylight(s), Shutters, Window Coverings
- Has basement: No
- Number of fireplaces: 1
- Fireplace features: Gas, Gas Log, Gas Starter, Masonry
Interior area
- Total interior livable area: 1,892 sqft
Property
Parking
- Total spaces: 2
- Parking features: Additional Parking, Alley Access, Concrete, Driveway, Garage Faces Rear
- Attached garage spaces: 2
- Has uncovered spaces: Yes
Features
- Levels: One
- Stories: 1
- Patio & porch: Covered, Patio
- Exterior features: Courtyard
- Pool features: Gunite, In Ground, Pool, Pool/Spa Combo
- Fencing: Wood
Lot
- Size: 7,710 Square Feet
- Features: Interior Lot, Subdivision, Sprinkler System
Details
- Parcel number: 42011500170100000
Construction
Type & style
- Home type: SingleFamily
- Architectural style: Traditional,Detached
- Property subtype: Single Family Residence
Materials
- Brick
- Foundation: Slab
- Roof: Composition
Condition
- Year built: 1978
Utilities & green energy
- Sewer: Public Sewer
- Water: Public
- Utilities for property: Sewer Available, Water Available, Cable Available
Community & HOA
Community
- Features: Curbs, Sidewalks
- Security: Security System, Smoke Detector(s)
- Subdivision: Arapaho East 05 3rd Inst
HOA
- Has HOA: No
Location
- Region: Richardson
Financial & listing details
- Tax assessed value: $387,280
- Annual tax amount: $7,793
- Date on market: 6/26/2025
- Cumulative days on market: 15 days
- Listing terms: Cash,Conventional,FHA,VA Loan
Price history
| Date | Event | Price |
|---|---|---|
| 7/31/2025 | Sold | -- |
Source: NTREIS #20977754 Report a problem | ||
| 7/22/2025 | Pending sale | $414,900$219/sqft |
Source: NTREIS #20977754 Report a problem | ||
| 7/11/2025 | Contingent | $414,900$219/sqft |
Source: NTREIS #20977754 Report a problem | ||
| 6/26/2025 | Listed for sale | $414,900+176.8%$219/sqft |
Source: NTREIS #20977754 Report a problem | ||
| 2/27/2008 | Listing removed | $149,900$79/sqft |
Source: NCI #10556921 Report a problem | ||
| 1/31/2008 | Listed for sale | $149,900$79/sqft |
Source: NCI #10556921 Report a problem | ||
Public tax history
| Year | Property taxes | Tax assessment |
|---|---|---|
| 2025 | $3,441 +10.1% | $387,280 +8.4% |
| 2024 | $3,126 +6.9% | $357,390 +16.8% |
| 2023 | $2,925 +7% | $305,900 |
| 2022 | $2,733 +1.7% | $305,900 +26.2% |
| 2021 | $2,687 -2.5% | $242,430 |
| 2020 | $2,755 +9.5% | $242,430 |
| 2019 | $2,516 +9.2% | $242,430 +20% |
| 2018 | $2,303 -42.8% | $201,970 +8.4% |
| 2017 | $4,024 +11% | $186,360 +12.3% |
| 2016 | $3,624 +19.1% | $165,980 +8.8% |
| 2015 | $3,043 | $152,540 +11.5% |
| 2014 | $3,043 | $136,760 |
| 2013 | -- | -- |
| 2012 | -- | -- |
| 2011 | -- | -- |
| 2010 | -- | -- |
| 2009 | -- | -- |
| 2008 | -- | -- |
| 2007 | -- | -- |
| 2005 | -- | -- |
| 2004 | -- | -- |
| 2003 | -- | -- |
| 2002 | -- | -- |
| 2001 | -- | -- |
Find assessor info on the county website
Neighborhood: Yale Park
Nearby homes
- $378,2004 bd2 ba2k sqft1511 Elk Grove Dr, Richardson, TX 75081Off Market
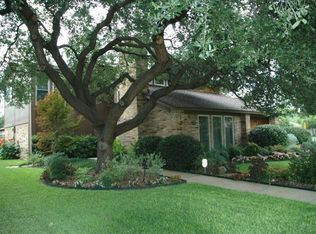
- $444,8004 bd3 ba2.2k sqft1515 Elk Grove Dr, Richardson, TX 75081Off Market
- $353,9003 bd2 ba1.5k sqft1512 Westminster Dr, Richardson, TX 75081Off Market
- $400,8004 bd2 ba2.3k sqft1509 Elk Grove Dr, Richardson, TX 75081Off Market
- $338,7003 bd2 ba1.6k sqft1510 Westminster Dr, Richardson, TX 75081Off Market
- $394,0004 bd2 ba1.9k sqft1514 Westminster Dr, Richardson, TX 75081Off Market
- $321,4003 bd2 ba1.4k sqft2001 Geneva Dr, Richardson, TX 75081Off Market
- $342,6003 bd2 ba1.6k sqft1508 Westminster Dr, Richardson, TX 75081Off Market
Nearby schools
GreatSchools rating
- 9/10Yale Elementary SchoolGrades: PK-6Distance: 0.2 mi
- 5/10Apollo Junior High SchoolGrades: 7-8Distance: 1.1 mi
- 4/10Berkner High SchoolGrades: 9-12Distance: 2.1 mi
Schools provided by the listing agent
- Elementary: Yale
- High: Berkner
- District: Richardson ISD
Source: NTREIS. This data may not be complete. We recommend contacting the local school district to confirm school assignments for this home.
Get a cash offer in 3 minutes
Find out how much your home could sell for in as little as 3 minutes with a no-obligation cash offer.
Estimated market value
$413,100
Get a cash offer in 3 minutes
Find out how much your home could sell for in as little as 3 minutes with a no-obligation cash offer.
Estimated market value
$413,100
- Texas
- Dallas County
- Richardson
- 75081
- Yale Park
- 1513 Elk Grove Dr
Nearby cities
Nearby neighborhoods
Nearby zip codes
Other Richardson Topics
