Skip main navigation
Closed
  • $396,300

    1513 Ellie Piper Cir, Clarksville, TN 37043

    4beds
    2,516sqft
    Single Family Residence, Residential
    Built in 2018
    10,018 Square Feet Lot
    $397,800 Zestimate®
    $158/sqft
    $2,516 Estimated rent

    Home value

    $397,800

    $378,000 - $422,000

    $2,516/mo

    Zestimate® history
    Loading
    Loading...

    Owner options

    List your home for rent

    $2,516/mo

    Rent Zestimate®

    Find your next renter with Zillow Rental Manager. Plus, with online applications, you can quickly screen prospective tenants – for free.

    Learn more

    $2,516/mo

    Rent Zestimate®

    Refinance and save

    $2,372/mo

    Est. payment

    Refinancing to a lower rate could help reduce your monthly payments and save thousands over the life of the loan.

    See today's rates

    $2,372/mo

    Est. payment

    Explore your selling options

    Work with a Zillow partner agent

    Leverage their expertise and Zillow's premium Showcase listings to get your home seen by more buyers.

    Get started

    List with your own agent

    Get your home in front of millions of buyers by listing it on Zillow.

    Learn how to do it

    Sell it yourself

    Take full control of how buyers see your home on Zillow by listing For Sale by Owner (FSBO).

    List your home

    What's special

    Two-car garageFully fenced backyardSeparate laundry roomEat-in kitchenGenerous bonus roomGrand two-story foyerCoffered ceilings
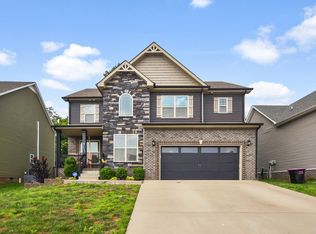
    Located in the desirable Locust Run neighborhood and zoned for Rossview Schools, this spacious 4-bedroom, 2.5-bath home offers an ideal layout for everyday living and entertaining. Step into the grand two-story foyer and into the heart of the home—an open-concept living room with striking coffered ceilings that flows effortlessly into the eat-in kitchen. A formal dining room provides additional space for hosting guests or enjoying family dinners. Upstairs, a generous bonus room above the garage can easily serve as a fifth bedroom, home office, or playroom to suit your needs. Enjoy the outdoors from the covered back deck, perfect for relaxing or entertaining, with a fully fenced backyard offering privacy and room to play. Additional features include a separate laundry room and a two-car garage. With space to personalize and make it your own, this home is a great opportunity in one of Clarksville’s most sought-after neighborhoods. Just minutes from I-24, restaurants, and shopping, the location offers both convenience and community. Come take a look this weekend and envision the possibilities! Seller is offering $5,000 credit for paint allowance.

    Zillow last checked:

    Listing updated:

    Listed by:

    Ashley Cline 712-389-7924,

    Bradford Real Estate

    Bought with:

    Jeramy Scott Huelsman, 376651

    Sweet Home Realty and Property Management

    Source: RealTracs MLS as distributed by MLS GRID,MLS#: 2897452MLS Logo

    Facts & features

    Interior

    Bedrooms & bathrooms
    • Bedrooms: 4
    • Bathrooms: 3
    • Full bathrooms: 2
    • 1/2 bathrooms: 1
    Bedroom 4
    • Features: Extra Large Closet
    • Level: Extra Large Closet
    • Area: 144 Square Feet
    • Dimensions: 12x12
    Heating
    • Central, Heat Pump
    Cooling
    • Ceiling Fan(s), Central Air
    Appliances
    • Included: Electric Oven, Electric Range, Dishwasher, Disposal, Microwave, Refrigerator, Stainless Steel Appliance(s)
    • Laundry: Electric Dryer Hookup, Washer Hookup
    Features
    • Ceiling Fan(s), Entrance Foyer, Extra Closets, High Ceilings, Pantry, Walk-In Closet(s)
    • Flooring: Carpet, Wood, Tile
    • Basement: None,Crawl Space
    • Number of fireplaces: 1
    • Fireplace features: Gas, Living Room
    Interior area
    • Total structure area: 2,516
    • Total interior livable area: 2,516 sqft
    • Finished area above ground: 2,516

    Property

    Parking
    • Total spaces: 4
    • Parking features: Garage Door Opener, Garage Faces Front, Driveway
    • Attached garage spaces: 2
    • Uncovered spaces: 2
    Features
    • Levels: Two
    • Stories: 2
    • Patio & porch: Deck, Covered, Patio
    • Fencing: Privacy
    • Has view: Yes
    • View description: Valley
    Lot
    • Size: 10,018 Square Feet
    • Dimensions: 54
    • Features: Rolling Slope
    • Topography: Rolling Slope
    Details
    • Parcel number: 063057L B 00400 00006057L
    • Special conditions: Standard

    Construction

    Type & style
    • Home type: SingleFamily
    • Architectural style: Traditional
    • Property subtype: Single Family Residence, Residential
    Materials
    • Brick, Stone, Vinyl Siding
    • Roof: Asphalt
    Condition
    • New construction: No
    • Year built: 2018

    Utilities & green energy

    • Sewer: Public Sewer
    • Water: Public
    • Utilities for property: Water Available

    Community & HOA

    Community
    • Security: Security System
    • Subdivision: Locust Run
    HOA
    • Has HOA: Yes
    • Services included: Maintenance Grounds, Trash
    • HOA fee: $35 monthly
    • Second HOA fee: $450 one time
    Location
    • Region: Clarksville

    Financial & listing details

    • Price per square foot: $158/sqft
    • Tax assessed value: $411,500
    • Annual tax amount: $2,938
    • Date on market: 5/29/2025

    Price history

    DateEventPrice
    8/29/2025Sold$396,300-2.1%$158/sqft
    Source: RealTracs MLS as distributed by MLS GRID #2897452 Report a problem
    8/13/2025Pending sale$405,000$161/sqft
    Source: RealTracs MLS as distributed by MLS GRID #2897452 Report a problem
    7/24/2025Contingent$405,000$161/sqft
    Source: RealTracs MLS as distributed by MLS GRID #2897452 Report a problem
    7/1/2025Price change$405,000-1.2%$161/sqft
    Source: RealTracs MLS as distributed by MLS GRID #2897452 Report a problem
    6/23/2025Price change$410,000-1.2%$163/sqft
    Source: RealTracs MLS as distributed by MLS GRID #2897452 Report a problem
    5/29/2025Listed for sale$415,000+51%$165/sqft
    Source: RealTracs MLS as distributed by MLS GRID #2897452 Report a problem
    11/6/2018Sold$274,900$109/sqft
    Source: Public Record Report a problem

    Public tax history

    YearProperty taxesTax assessment
    2024$3,066 +4.3%$102,875 +47.8%
    2023$2,938 $69,625
    2022$2,938 +42.8%$69,625 +1.2%
    2021$2,057 -25.6%$68,800
    2020$2,765 +0%$68,800
    2019$2,765 $68,800 +8.6%
    2018$2,765 $63,325
    Find assessor info on the county website

    Neighborhood: 37043

    Nearby schools

    GreatSchools rating
    Schools provided by the listing agent
    • Elementary: Rossview Elementary
    • Middle: Rossview Middle
    • High: Rossview High

    Source: RealTracs MLS as distributed by MLS GRID. This data may not be complete. We recommend contacting the local school district to confirm school assignments for this home.

    Get a cash offer in 3 minutes
    Find out how much your home could sell for in as little as 3 minutes with a no-obligation cash offer.
    Estimated market value
    $397,800
    Get a cash offer in 3 minutes
    Find out how much your home could sell for in as little as 3 minutes with a no-obligation cash offer.
    Estimated market value
    $397,800