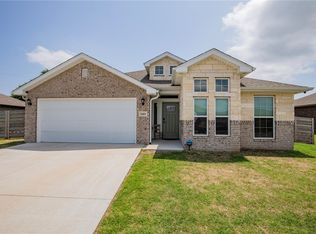
Open living, quiet views, and room for everyone. Feel at home the moment you walk into this well-kept 4-bedroom home featuring a spacious open floor plan and easy-care hard flooring in the main living areas. The layout makes every day living simple, with great flow between the kitchen, dining, and living spaces. Step out back and take a breath—no houses right behind you, just open field views and a little extra peace and quiet. It’s a simple, relaxing spot to enjoy your morning coffee or unwind at the end of the day. With blinds already in place and a move-in ready feel, this home stands out as a smart, affordable option compared to nearby new construction. Come see why this one feels like home from the very beginning.
For sale
Price cut: $10K (7/6)
$260,000
1513 Emma St, Gentry, AR 72734
4beds
1,433sqft
Single Family Residence
Built in 2021
7,840 Square Feet Lot
$-- Zestimate®
$181/sqft
$-- HOA
What's special
Open field viewsBlinds already in placeSpacious open floor plan
- 95 days |
- 343 |
- 25 |
Zillow last checked:
Listing updated:
Listed by:
Kristi Huff kristihuff@coldwellbankerhmf.com,
Coldwell Banker Harris McHaney & Faucette-Bentonvi 479-273-3838
Source: ArkansasOne MLS,MLS#: 1338418
Originating MLS: Northwest Arkansas Board of REALTORS MLS
Loading...
Facts & features
Interior
Bedrooms & bathrooms
- Bedrooms: 4
- Bathrooms: 2
- Full bathrooms: 2
Heating
- Central, Gas
Cooling
- Central Air, Electric
Appliances
- Included: Dishwasher, Electric Water Heater, Disposal, Gas Range, Microwave
- Laundry: Washer Hookup, Dryer Hookup
Features
- Attic, Ceiling Fan(s), Granite Counters, Pantry, Storage, Walk-In Closet(s), Window Treatments
- Flooring: Carpet, Tile
- Windows: Double Pane Windows, Blinds
- Basement: None
- Has fireplace: No
- Fireplace features: None
Interior area
- Total structure area: 1,433
- Total interior livable area: 1,433 sqft
Video & virtual tour
Property
Parking
- Total spaces: 2
- Parking features: Attached, Garage, Garage Door Opener
- Has attached garage: Yes
- Covered spaces: 2
Features
- Levels: One
- Stories: 1
- Patio & porch: Patio
- Exterior features: Concrete Driveway
- Fencing: None
- Waterfront features: None
Lot
- Size: 7,840 Square Feet
- Features: Cleared, City Lot, Subdivision
Details
- Additional structures: None
- Parcel number: 1007411000
- Special conditions: None
Construction
Type & style
- Home type: SingleFamily
- Architectural style: Traditional
- Property subtype: Single Family Residence
Materials
- Brick
- Foundation: Slab
- Roof: Architectural,Shingle
Condition
- New construction: No
- Year built: 2021
Details
- Warranty included: Yes
Utilities & green energy
- Sewer: Public Sewer
- Water: Public
- Utilities for property: Electricity Available, Fiber Optic Available, Natural Gas Available, Sewer Available, Water Available
Community & HOA
Community
- Features: Curbs, Near Schools
- Security: Smoke Detector(s)
- Subdivision: Grand Estates Ph 2 Gentry
Location
- Region: Gentry
Financial & listing details
- Price per square foot: $181/sqft
- Tax assessed value: $247,450
- Annual tax amount: $2,155
- Date on market: 4/2/2026
- Cumulative days on market: 56 days
- Road surface type: Paved
Estimated market value
Not available
Estimated sales range
Not available
Not available
Price history
| Date | Event | Price |
|---|---|---|
| 7/6/2026 | Price change | $260,000-3.7%$181/sqft |
Source: | ||
| 6/18/2026 | Price change | $270,000+3.8%$188/sqft |
Source: | ||
| 4/2/2026 | Listed for sale | $260,000+14.1%$181/sqft |
Source: | ||
| 2/14/2026 | Listing removed | $2,000$1/sqft |
Source: Zillow Rentals Report a problem | ||
| 2/11/2026 | Listed for rent | $2,000$1/sqft |
Source: Zillow Rentals Report a problem | ||
| 11/19/2021 | Sold | $227,858+8.8%$159/sqft |
Source: | ||
| 9/2/2021 | Sold | $209,439-8.1%$146/sqft |
Source: Public Record Report a problem | ||
| 9/2/2021 | Pending sale | $227,858+4.4%$159/sqft |
Source: | ||
| 8/10/2021 | Listed for sale | $218,263$152/sqft |
Source: | ||
Public tax history
| Year | Property taxes | Tax assessment |
|---|---|---|
| 2025 | $2,456 +14% | $42,052 +9.1% |
| 2024 | $2,155 +5.6% | $38,552 +10% |
| 2023 | $2,040 | $35,052 |
| 2022 | $2,040 | $35,052 |
| 2021 | -- | -- |
Find assessor info on the county website
Monthly payment
Est. payment$--/mo
Payment breakdown
Explore the cost of this home by adjusting the details. Changes won't be saved.All calculations are estimates and provided by Zillow, Inc. for informational purposes only. Actual amounts may vary.
HOA fees may include property taxes on listings classified as Co-Ops. Contact the listing agent and/or owner for fee details.
Mortgage interest rates are dependent on a number of factors, including credit score, down payment, and repayment length. Interest rate data provided by Zillow Group Marketplace, Inc. as of 1/1/1970 from various mortgage lenders with which we have lead or other similar arrangements; the Estimated Payment is an average of those rates.
See how much you could borrow to make a competitive offer.
Climate risks
Neighborhood: 72734
Nearby schools
GreatSchools rating
- NAGentry Primary SchoolGrades: K-2Distance: 0.7 mi
- 6/10Gentry Middle SchoolGrades: 6-8Distance: 0.6 mi
- 7/10Gentry High SchoolGrades: 9-12Distance: 0.5 mi
Schools provided by the listing agent
- District: Gentry
Source: ArkansasOne MLS. This data may not be complete. We recommend contacting the local school district to confirm school assignments for this home.
A local agent can set up tours, give advice and negotiate with sellers.
- Arkansas
- Benton County
- Gentry
- 72734
- 1513 Emma St