Skip main navigation
Sold for $620,000
  • $620,000

    1513 Essex Road, Westbrook, CT 06498

    3beds
    1,967sqft
    Single Family Residence
    Built in 1720
    1.1 Acres Lot
    $661,000 Zestimate®
    $315/sqft
    $3,243 Estimated rent

    Home value

    $661,000

    $608,000 - $720,000

    $3,243/mo

    Zestimate® history
    Loading
    Loading...

    Owner options

    List your home for rent

    $3,243/mo

    Rent Zestimate®

    Find your next renter with Zillow Rental Manager. Plus, with online applications, you can quickly screen prospective tenants – for free.

    Learn more

    $3,243/mo

    Rent Zestimate®

    Refinance and save

    $4,273/mo

    Est. payment

    Refinancing to a lower rate could help reduce your monthly payments and save thousands over the life of the loan.

    See today's rates

    $4,273/mo

    Est. payment

    Explore your selling options

    Work with a Zillow partner agent

    Leverage their expertise and Zillow's premium Showcase listings to get your home seen by more buyers.

    Get started

    List with your own agent

    Get your home in front of millions of buyers by listing it on Zillow.

    Learn how to do it

    Sell it yourself

    Take full control of how buyers see your home on Zillow by listing For Sale by Owner (FSBO).

    List your home

    What's special

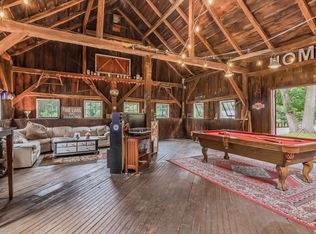
    Step into the timeless charm of this beautifully remodeled antique Cape, where classic character meets modern convenience. This inviting home features an open-concept kitchen with stunning soapstone countertops, custom cabinetry, farm sink and center island perfect for entertaining. The first floor boasts a spacious family room, dining area, a convenient laundry room, and a full bath, all highlighted by gorgeous wide-plank hardwood floors. Up the main staircase you will find two comfortable bedrooms, providing ample space for family or guests. The primary bedroom is replete with custom built ins and plenty of closet space. The stairs off of the kitchen lead to a separate bedroom, perfect for guests. The full basement provides additional storage or potential for a workshop. Enjoy peace of mind with a newer Viessmann boiler and a fully updated water system. Outside this property truly shines! The expansive, level lot of over an acre is adorned with fruit trees and garden beds, creating a serene outdoor retreat. A two-car garage plus a separate detached barn/workshop provide endless possibilities for hobbies or storage. The beautifully designed paver patio features a built-in outdoor kitchen, perfect for summer gatherings. New roof just done! Ideally located close to town, shopping, beaches, medical facilities, and I-95, this home provides both easy accessibility and convenience for day-to-day needs. Don't miss the opportunity to own this unique blend of history and modern livin

    Zillow last checked:

    Listing updated:

    Listed by:

    Gigi Giordano 203-671-2155,

    Compass Connecticut, LLC 860-767-5390

    Bought with:

    Janet Mashia, RES.0438030

    William Pitt Sotheby's Int'l

    Source: Smart MLS,MLS#: 24074819MLS Logo

    Facts & features

    Interior

    Bedrooms & bathrooms
    • Bedrooms: 3
    • Bathrooms: 2
    • Full bathrooms: 2
    Primary bedroom
    • Features: Full Bath, Walk-In Closet(s), Wide Board Floor
    • Level: Upper
    • Area: 378 Square Feet
    • Dimensions: 21 x 18
    Bedroom
    • Features: Wide Board Floor
    • Level: Upper
    • Area: 315 Square Feet
    • Dimensions: 21 x 15
    Bedroom
    • Features: Wide Board Floor
    • Level: Upper
    • Area: 130 Square Feet
    • Dimensions: 13 x 10
    Bathroom
    • Features: Tub w/Shower, Tile Floor
    • Level: Upper
    Bathroom
    • Features: Stall Shower, Laundry Hookup, Tile Floor
    • Level: Main
    Dining room
    • Features: Wide Board Floor
    • Level: Main
    • Area: 156 Square Feet
    • Dimensions: 13 x 12
    Family room
    • Features: Fireplace, Wide Board Floor
    • Level: Main
    • Area: 195 Square Feet
    • Dimensions: 15 x 13
    Kitchen
    • Features: Remodeled, Dry Bar, Fireplace, Kitchen Island, Pantry, Wide Board Floor
    • Level: Main
    • Area: 252 Square Feet
    • Dimensions: 21 x 12
    Living room
    • Features: Fireplace, Wide Board Floor
    • Level: Main
    • Area: 182 Square Feet
    • Dimensions: 13 x 14
    Heating
    • Hot Water, Natural Gas
    Cooling
    • Window Unit(s)
    Appliances
    • Included: Gas Cooktop, Microwave, Refrigerator, Dishwasher, Washer, Dryer, Gas Water Heater, Tankless Water Heater
    • Laundry: Main Level
    Features
    • Open Floorplan, Entrance Foyer
    • Windows: Storm Window(s)
    • Basement: Full,Unfinished
    • Attic: Access Via Hatch
    • Number of fireplaces: 3
    Interior area
    • Total structure area: 1,967
    • Total interior livable area: 1,967 sqft
    • Finished area above ground: 1,967
    • Finished area below ground: 0

    Property

    Parking
    • Total spaces: 2
    • Parking features: Attached
    • Attached garage spaces: 2
    Features
    • Patio & porch: Patio
    • Exterior features: Outdoor Grill, Garden, Lighting
    Lot
    • Size: 1.10 Acres
    • Features: Level, Landscaped
    Details
    • Additional structures: Barn(s)
    • Parcel number: 1040851
    • Zoning: RR

    Construction

    Type & style
    • Home type: SingleFamily
    • Architectural style: Cape Cod
    • Property subtype: Single Family Residence
    Materials
    • Clapboard, Cedar
    • Foundation: Stone
    • Roof: Shingle
    Condition
    • New construction: No
    • Year built: 1720

    Utilities & green energy

    • Sewer: Septic Tank
    • Water: Well
    • Utilities for property: Cable Available
    Green energy
    • Energy efficient items: Windows

    Community & neighborhood

    Community
    • Community features: Health Club, Medical Facilities, Shopping/Mall
    Location
    • Region: Westbrook

    Price history

    DateEventPrice
    6/18/2025Sold$620,000-2.4%$315/sqft
    Source: Smart MLS #24074819 Report a problem
    4/29/2025Pending sale$635,000$323/sqft
    Source: Smart MLS #24074819 Report a problem
    3/21/2025Listed for sale$635,000+78.9%$323/sqft
    Source: Smart MLS #24074819 Report a problem
    2/7/2006Sold$355,000$180/sqft
    Source: Public Record Report a problem
    5/26/2005Sold$355,000-9%$180/sqft
    Source: Smart MLS #M9086801 Report a problem
    2/10/2005Sold$390,000+101%$198/sqft
    Source: Public Record Report a problem
    9/11/1998Sold$194,000$99/sqft
    Source: Public Record Report a problem

    Public tax history

    YearProperty taxesTax assessment
    2025$5,892 +3.7%$261,870
    2024$5,683 +1.8%$261,870
    2023$5,583 +2.7%$261,870
    2022$5,436 +6.3%$261,870 +28%
    2021$5,116 $204,650
    2020$5,116 +1.3%$204,650
    2019$5,049 +1.2%$204,650
    2018$4,987 $204,650
    2017$4,987 -2%$204,650 -7%
    2016$5,090 $219,950

    Find assessor info on the county website

    Neighborhood: 06498

    Nearby schools

    GreatSchools rating
    Schools provided by the listing agent
    • Elementary: Daisy Ingraham
    • High: Westbrook

    Source: Smart MLS. This data may not be complete. We recommend contacting the local school district to confirm school assignments for this home.

    Get pre-qualified for a loan
    At Zillow Home Loans, we can pre-qualify you in as little as 5 minutes with no impact to your credit score.

    An equal housing lender. NMLS #10287.

    Sell for more on Zillow
    Get a Zillow Showcase℠ listing at no additional cost and you could sell for .
    $661,000
    2% more
    +$13,220
    With Zillow Showcase(estimated)
    $674,220