Skip main navigation
Sold for $700,000
  • $700,000

    1513 Forest View Dr, Forest Hill, MD 21050

    5beds
    3,390sqft
    Single Family Residence
    Built in 2002
    9,147 Square Feet Lot
    $724,300 Zestimate®
    $206/sqft
    $3,756 Estimated rent

    Home value

    $724,300

    $688,000 - $761,000

    $3,756/mo

    Zestimate® history
    Loading
    Loading...

    Owner options

    List your home for rent

    $3,756/mo

    Rent Zestimate®

    Find your next renter with Zillow Rental Manager. Plus, with online applications, you can quickly screen prospective tenants – for free.

    Learn more

    $3,756/mo

    Rent Zestimate®

    Refinance and save

    $4,377/mo

    Est. payment

    Refinancing to a lower rate could help reduce your monthly payments and save thousands over the life of the loan.

    See today's rates

    $4,377/mo

    Est. payment

    Explore your selling options

    Work with a Zillow partner agent

    Leverage their expertise and Zillow's premium Showcase listings to get your home seen by more buyers.

    Get started

    List with your own agent

    Get your home in front of millions of buyers by listing it on Zillow.

    Learn how to do it

    Sell it yourself

    Take full control of how buyers see your home on Zillow by listing For Sale by Owner (FSBO).

    List your home

    What's special

    Gas fireplaceCozy gas fireplaceAutomatic lightsCustom touchesSeparate water closetCustom blindsPool table
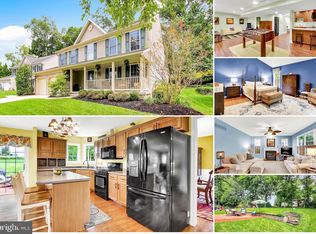
    Welcome to luxury living in this stunning 5/4-bedroom, 3.5 bathroom home! Step inside and entertain guests in style in the cozy formal living room and dining room with tray ceilings. The chef's kitchen is a culinary dream, boasting a huge island, black granite countertops, and ample cabinet space. Across from the kitchen, enjoy time well spent with loved ones in the light and bright breakfast nook. In the back of the home, you will also find an oversized family room with high ceilings extending to the second floor, featuring a cozy gas fireplace, perfect for gatherings. Transform the main-level office into your ideal workspace and enjoy the convenience of a half bathroom on the main floor, and a 2-car attached garage. Upstairs, you will find 4 total bedrooms, 2 full bathrooms, and a laundry room. The primary bedroom features a gas fireplace with mantle, three closets, and a sitting area to the left. The primary bathroom is a spa-like retreat, complete with a soaker tub, shower, and separate water closet. Down to the basement you will find a main area with a pool table, perfect to have friends over and relax. You also have a full bathroom and an extra room for all of your creative projects! Two storage rooms round out the basement, a walk-up with a brand new door with built in shades, and new carpet throughout is just perfection! This home is filled with custom touches, including motorized shades, custom blinds, and custom shutters, as well as a beautiful stained glass window showcasing the house number. The builder of this home was Barry Andrews, and the model of this home was named Amanda Michelle. Outside, relax on the trex deck or brand new patio, complete with automatic lights. With a 50-year transferable warranty on the 2023 roof, and well maintained throughout by the original owners, this home is truly move-in ready. Don't miss your chance to make this your new home!

    Zillow last checked:

    Listing updated:

    Listed by:

    Jessica Clark 410-322-9621,

    RE/MAX Executive

    Bought with:

    Freddy Johnson, 526012

    E/Star Realty

    Source: Bright MLS,MLS#: MDHR2030906MLS Logo

    Facts & features

    Interior

    Bedrooms & bathrooms
    • Bedrooms: 5
    • Bathrooms: 4
    • Full bathrooms: 3
    • 1/2 bathrooms: 1
    • Main level bathrooms: 1
    • Main level bedrooms: 1
    Basement
    • Area: 1377
    Heating
    • Central, Natural Gas
    Cooling
    • Central Air, Natural Gas
    Appliances
    • Included: Gas Water Heater
    Features
    • Basement: Partially Finished
    • Number of fireplaces: 2
    Interior area
    • Total structure area: 4,767
    • Total interior livable area: 3,390 sqft
    • Finished area above ground: 3,390
    • Finished area below ground: 0

    Property

    Parking
    • Total spaces: 2
    • Parking features: Garage Door Opener, Driveway, Attached, On Street
    • Attached garage spaces: 2
    • Has uncovered spaces: Yes
    Accessibility
    • Accessibility features: None
    Features
    • Levels: Three
    • Stories: 3
    • Pool features: None
    Lot
    • Size: 9,147 Square Feet
    Details
    • Additional structures: Above Grade, Below Grade
    • Parcel number: 1303355748
    • Zoning: R2
    • Special conditions: Standard

    Construction

    Type & style
    • Home type: SingleFamily
    • Architectural style: Colonial
    • Property subtype: Single Family Residence
    Materials
    • Vinyl Siding
    • Foundation: Block
    Condition
    • New construction: No
    • Year built: 2002

    Utilities & green energy

    • Sewer: Public Sewer
    • Water: Public

    Community & HOA

    Community
    • Subdivision: Forest View
    HOA
    • Has HOA: Yes
    • HOA fee: $179 semi-annually
    Location
    • Region: Forest Hill

    Financial & listing details

    • Price per square foot: $206/sqft
    • Tax assessed value: $413,567
    • Annual tax amount: $4,507
    • Date on market: 5/8/2024
    • Listing agreement: Exclusive Right To Sell
    • Ownership: Fee Simple

    Price history

    DateEventPrice
    6/7/2024Sold$700,000+3.9%$206/sqft
    Source: Bright MLS #MDHR2030906 Report a problem
    5/12/2024Pending sale$674,000$199/sqft
    Source: Bright MLS #MDHR2030906 Report a problem
    5/8/2024Listed for sale$674,000+117.8%$199/sqft
    Source: Bright MLS #MDHR2030906 Report a problem
    6/18/2002Sold$309,529$91/sqft
    Source: Public Record Report a problem

    Public tax history

    YearProperty taxesTax assessment
    2025$4,971 +4.9%$456,100 +4.9%
    2024$4,739 +5.1%$434,833 +5.1%
    2023$4,507 +5.4%$413,567 +5.4%
    2022$4,276 -4.1%$392,300 +0.2%
    2021$4,460 -1.1%$391,567 +0.2%
    2020$4,510 +0.2%$390,833 +0.2%
    2019$4,502 +0.5%$390,100 +0.5%
    2018$4,479 -0.5%$388,100 -0.5%
    2017$4,502 +3115.5%$390,100 +1.6%
    2016$140 $384,100
    2015$140 -97.1%$384,100
    2014$4,796 $384,100 -5.6%
    2013-- $407,100
    2012-- $407,100
    2011-- $407,100 -30.5%
    2010-- $585,970 +10.3%
    2009-- $531,340 +11.5%
    2008-- $476,710 +12.9%
    2007-- $422,080 +11.2%
    2006-- $379,620 +12.6%
    2005-- $337,160 +14.4%
    2004-- $294,700 +4.1%
    2003-- $283,102 +4.3%
    2002-- $271,506 +1006.8%
    2001-- $24,530
    Find assessor info on the county website

    Neighborhood: 21050

    Nearby schools

    GreatSchools rating
    Schools provided by the listing agent
    • District: Harford County Public Schools

    Source: Bright MLS. This data may not be complete. We recommend contacting the local school district to confirm school assignments for this home.

    Get a cash offer in 3 minutes
    Find out how much your home could sell for in as little as 3 minutes with a no-obligation cash offer.
    Estimated market value
    $724,300
    Get a cash offer in 3 minutes
    Find out how much your home could sell for in as little as 3 minutes with a no-obligation cash offer.
    Estimated market value
    $724,300